

| Project MO4 | Location Majadahonda | Year 2019 |
| SQUARE METERS: 110 m2 | TYPOLOGY Residential |
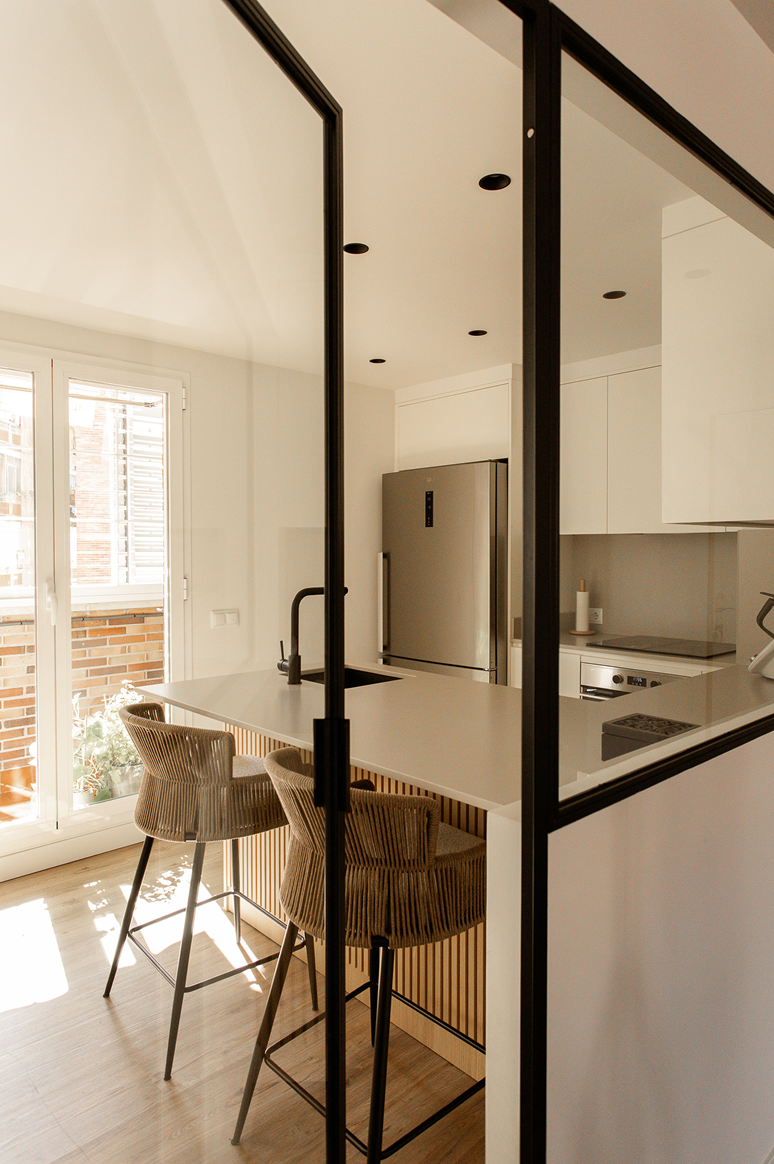
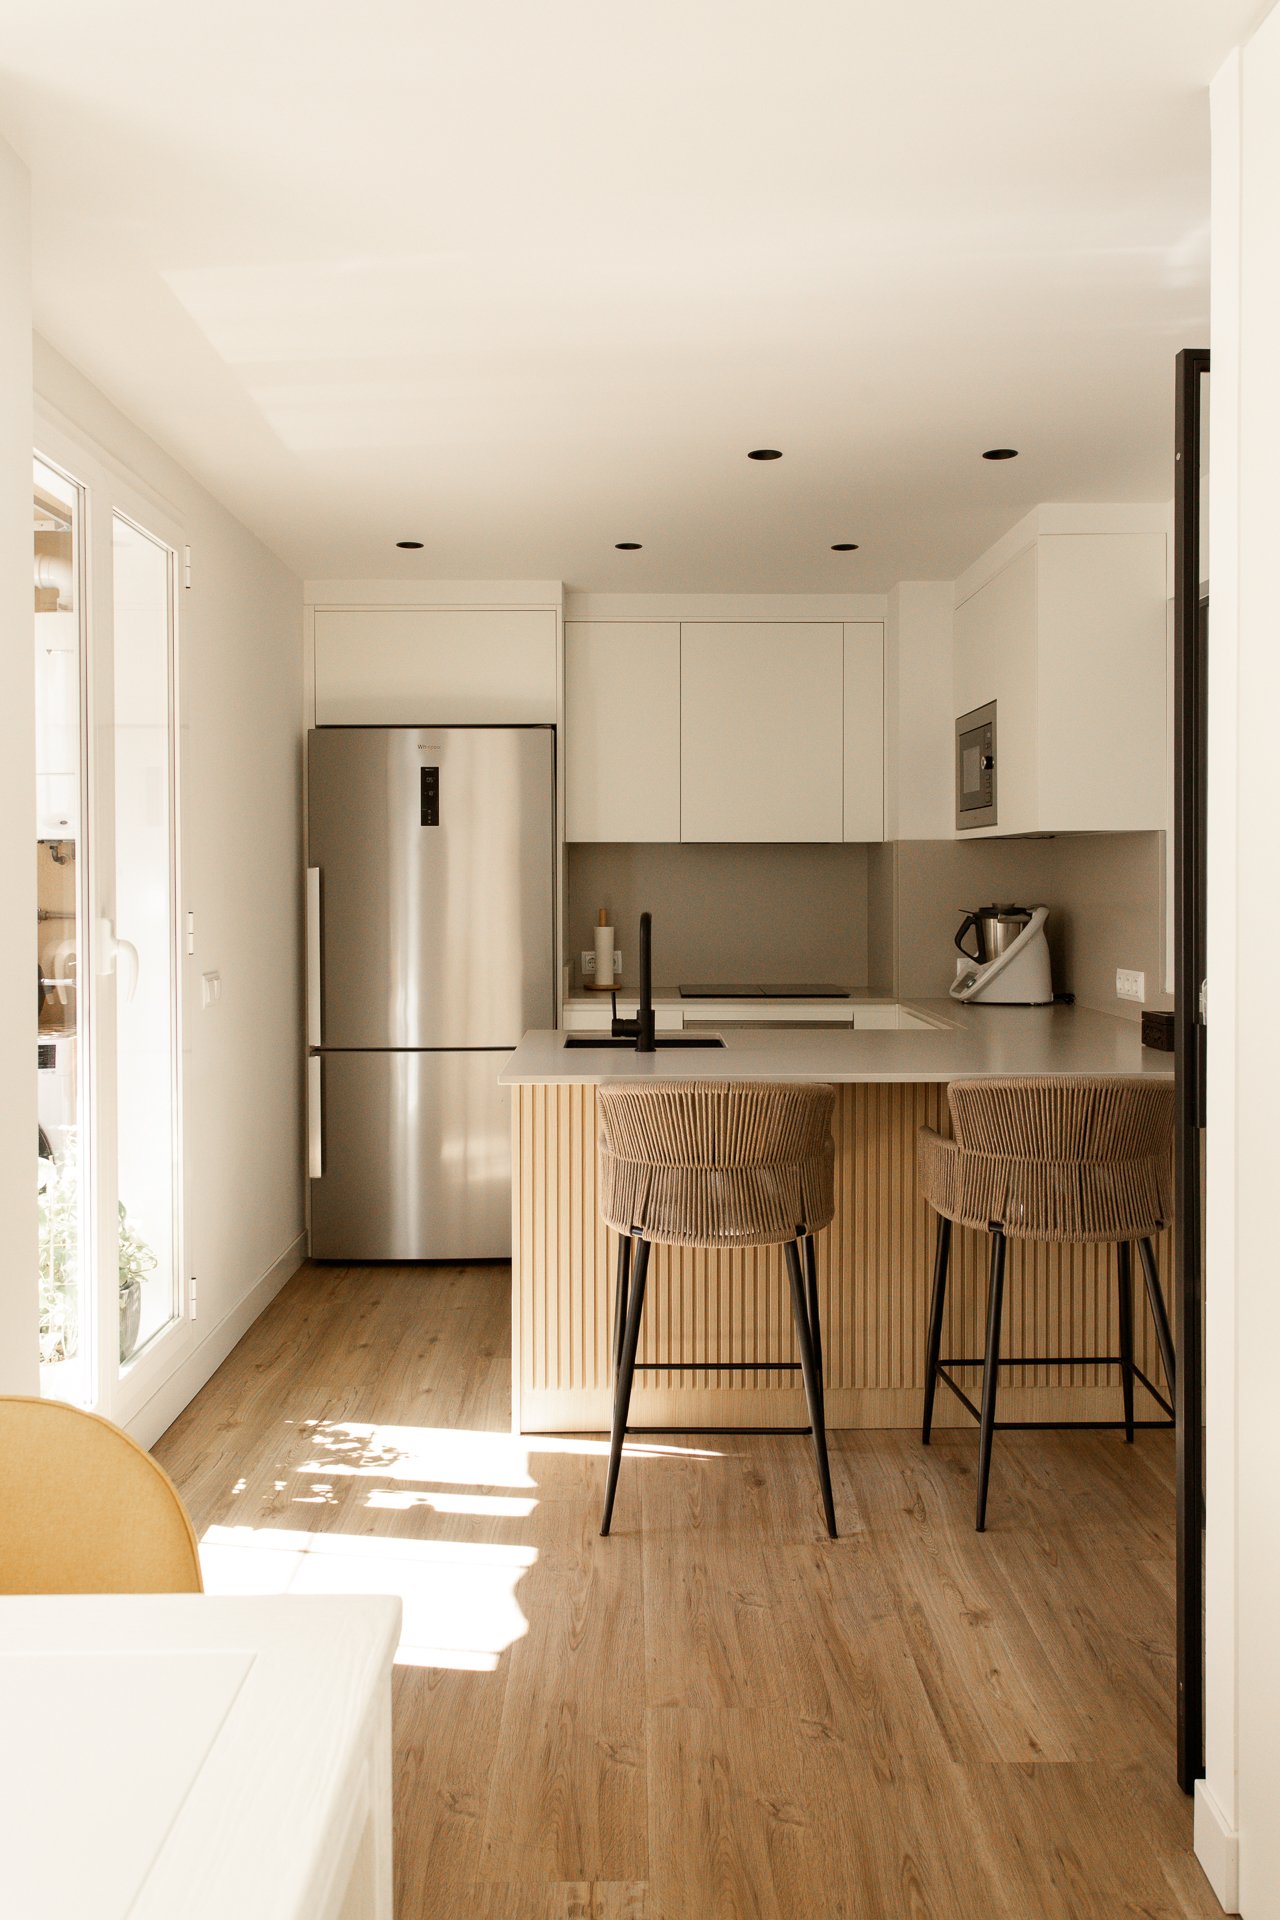
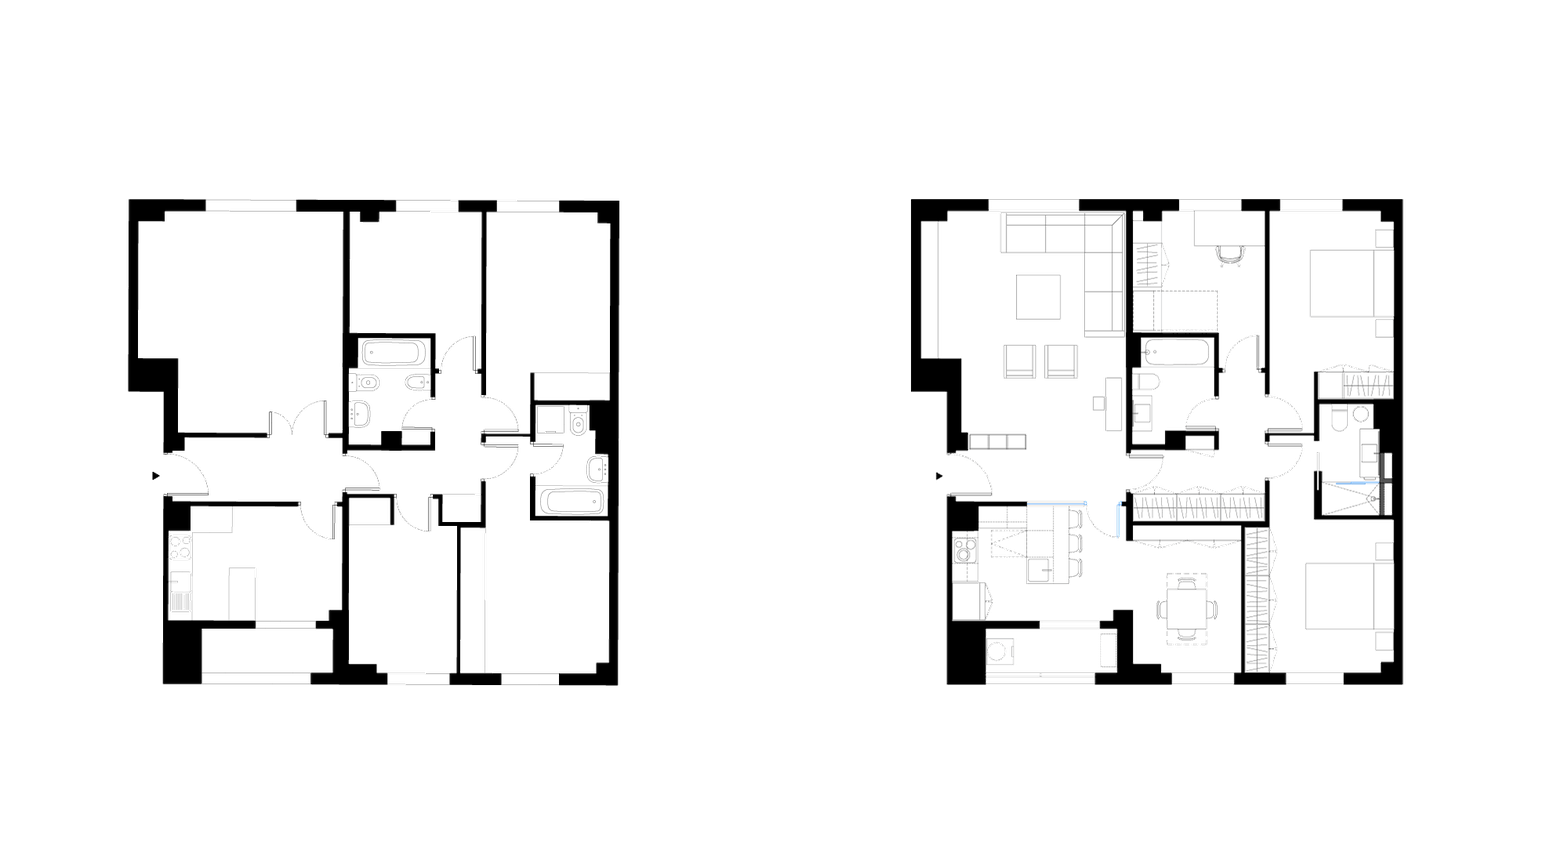
Our client wanted the kitchen to be both functional and social, and to bring simplicity to the overall design of the home. We transformed the kitchen into a family space where cooking and everyday sharing naturally come together.
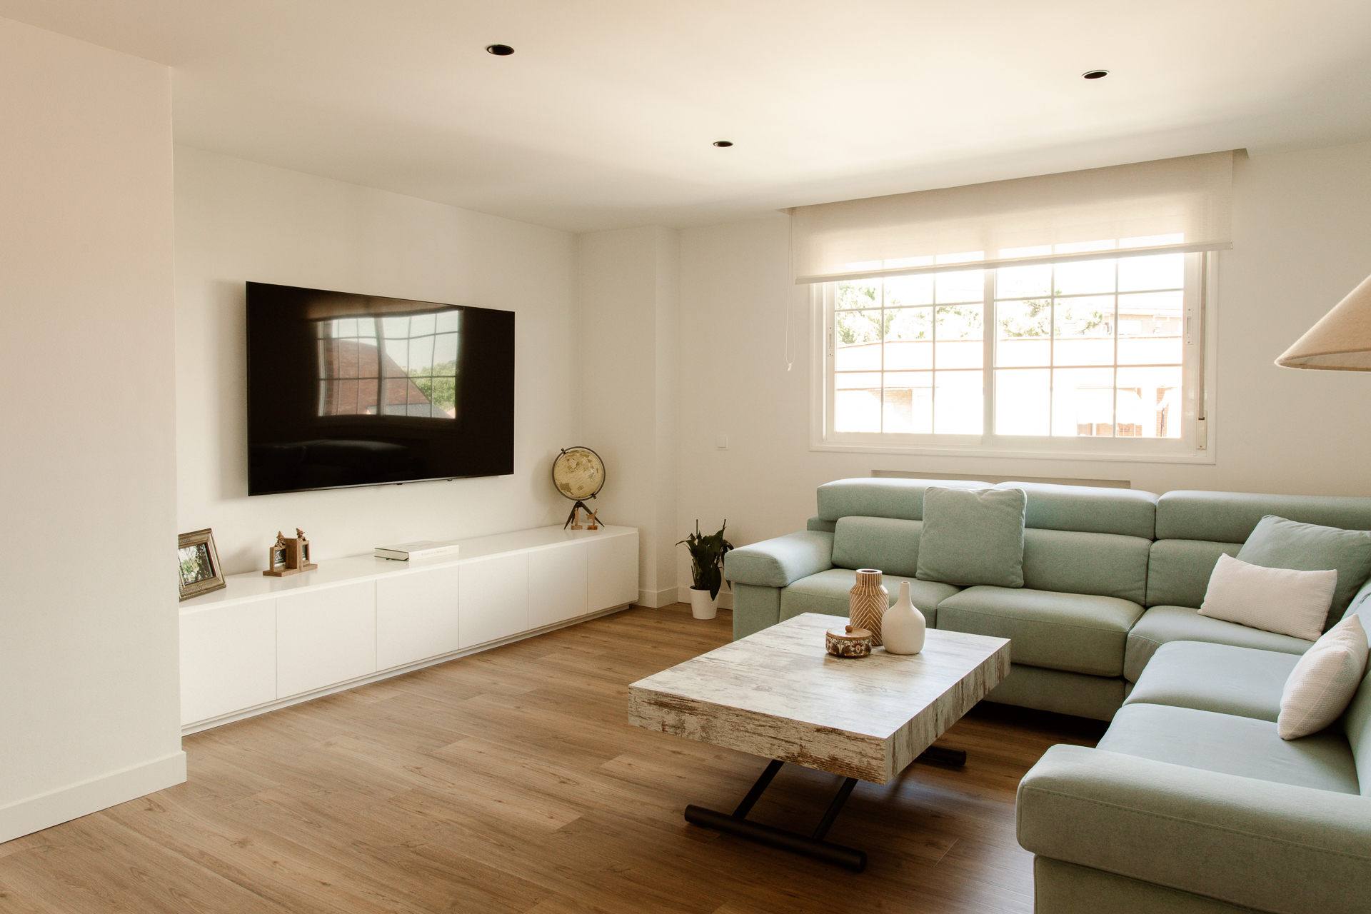
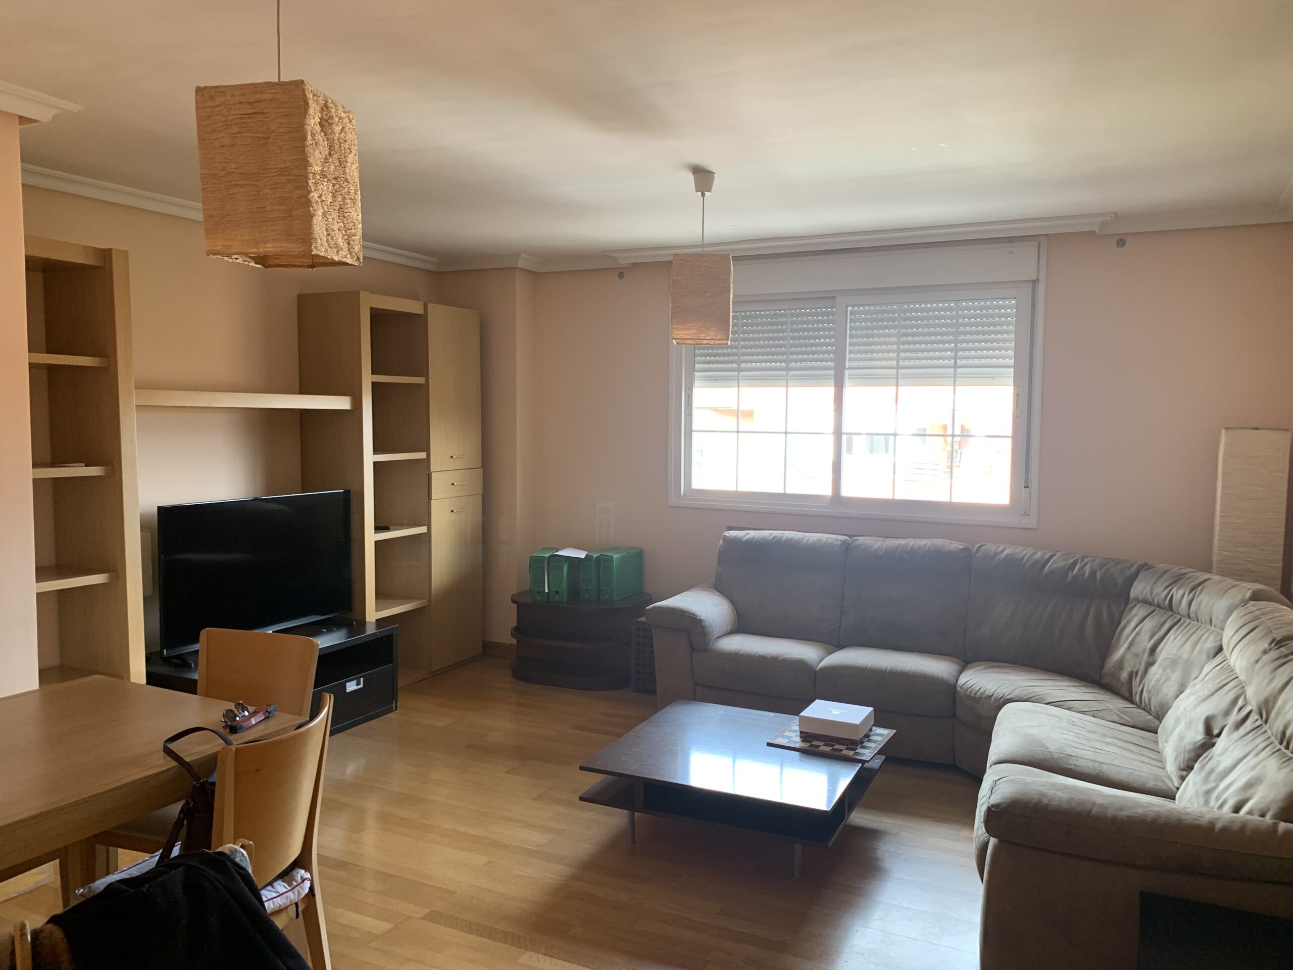
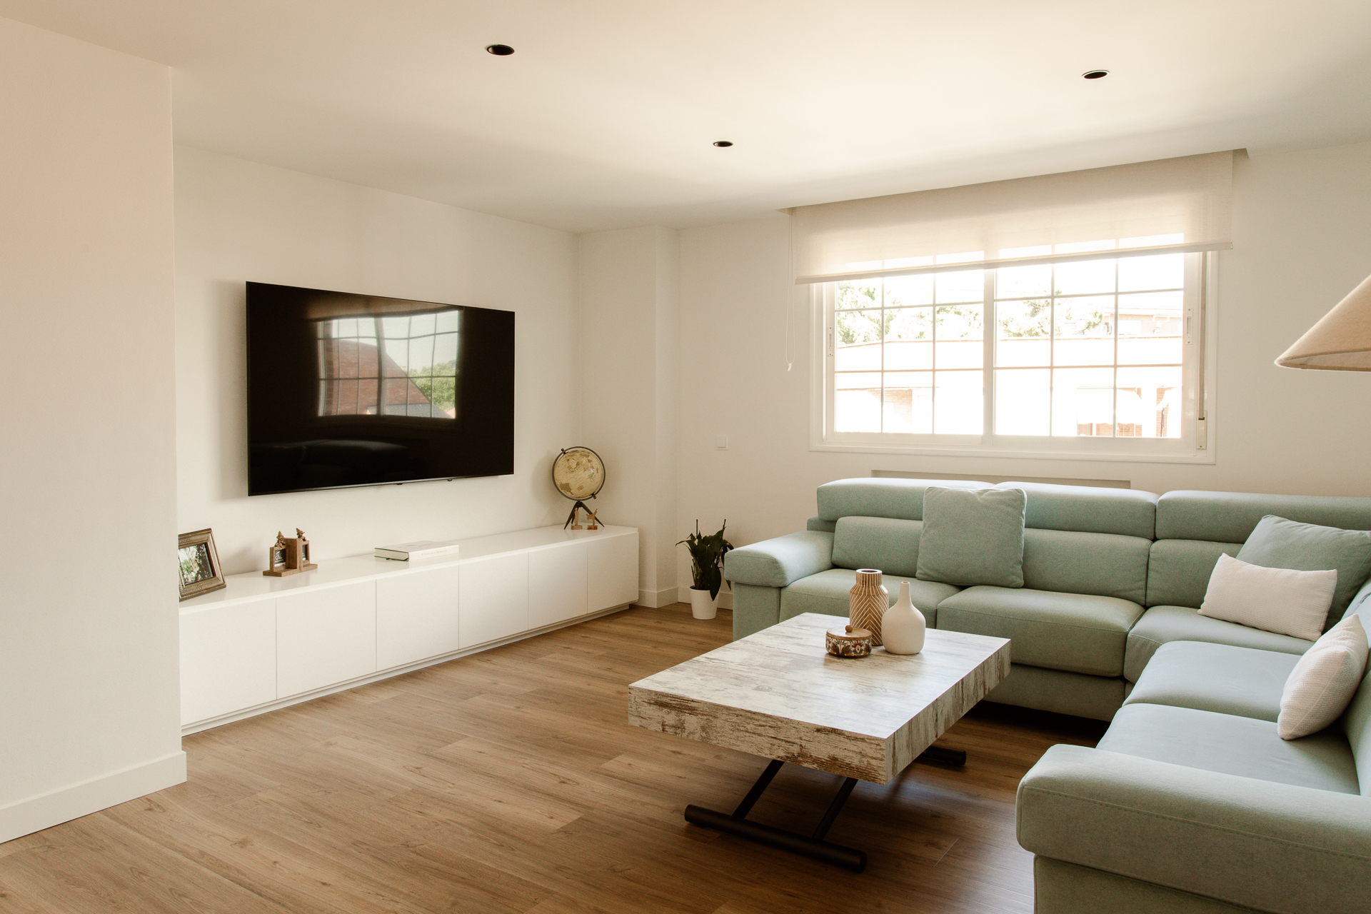
At the same time, it opens onto the living room through a glass partition, which expands the shared space when guests come over and allows light to flow through and illuminate both rooms.
As for the design, we adopted simple, minimalist lines that incorporate texture, such as the warm slatted wood cladding on the kitchen peninsula, finished with a beautiful greyish Silestone countertop.
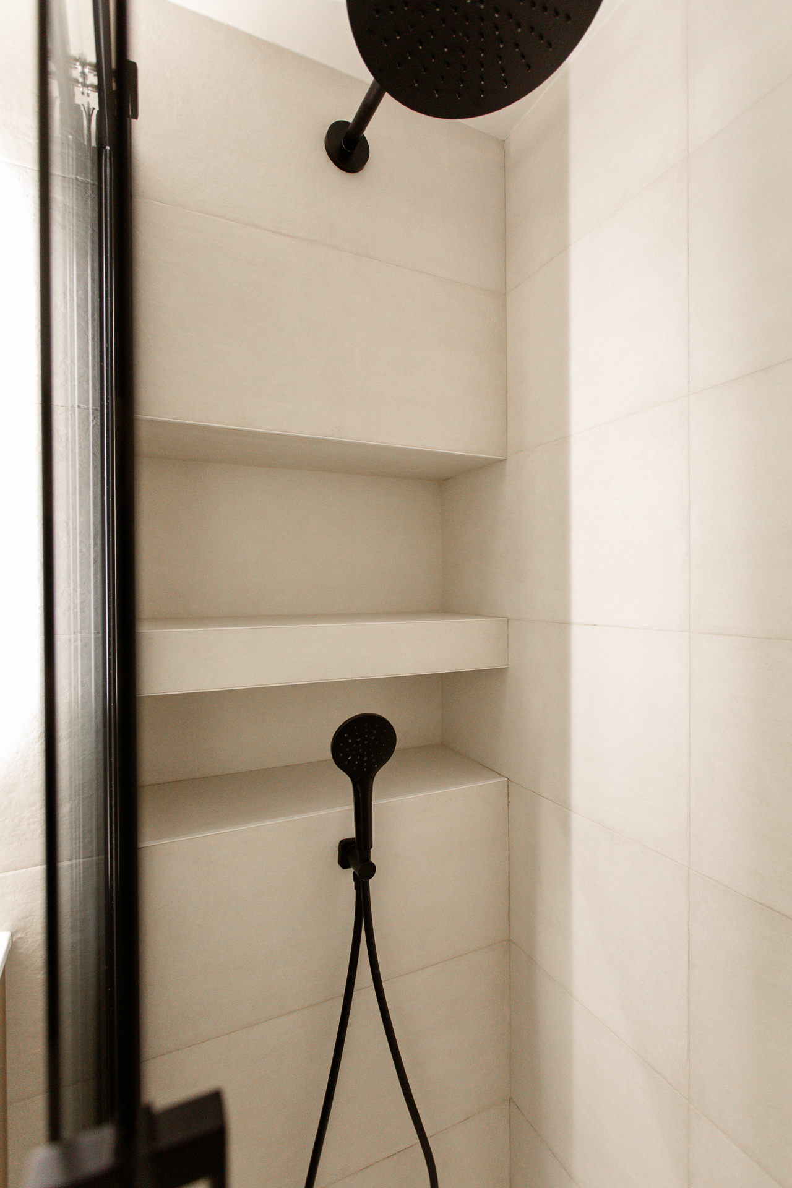
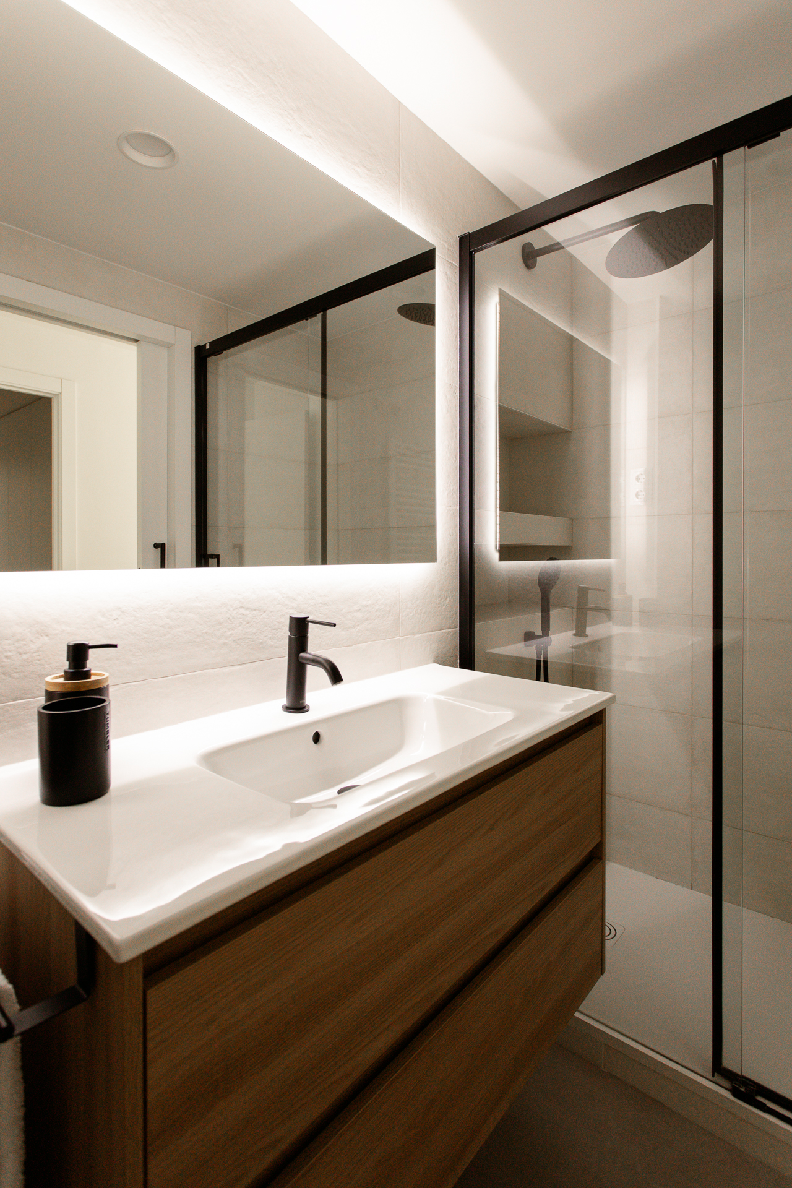
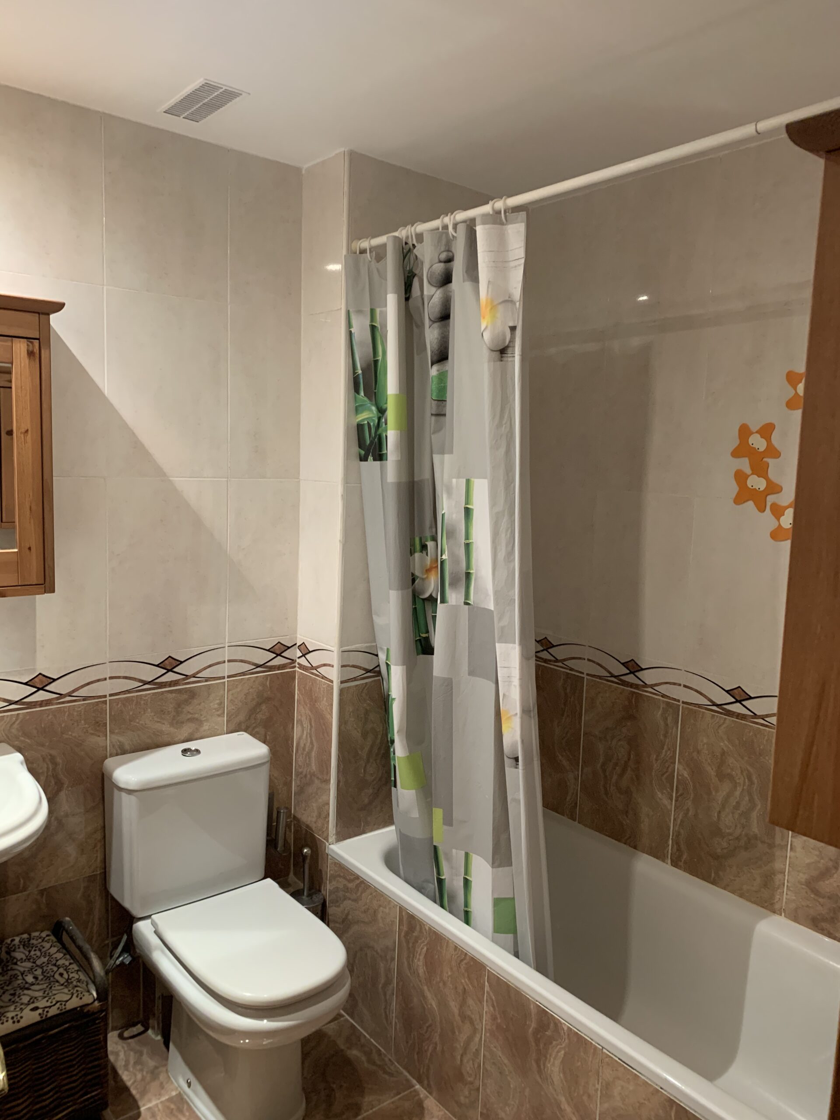
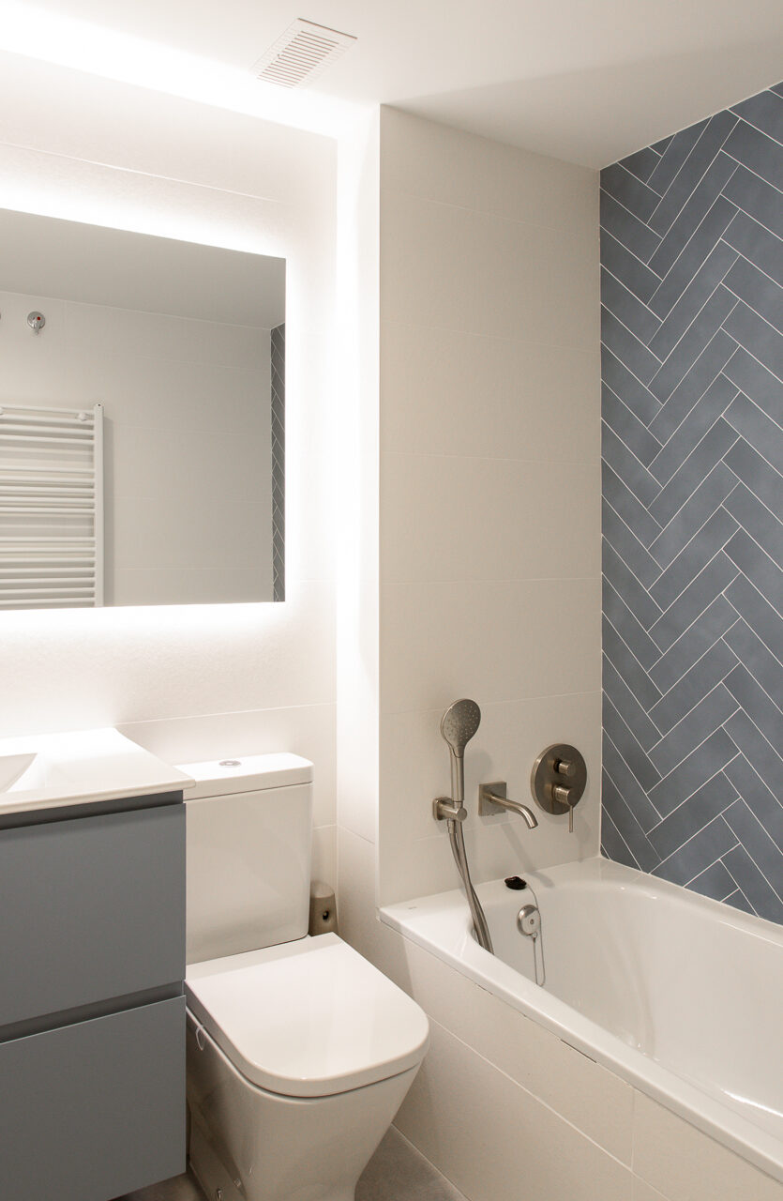
We distinguished each bathroom with its own combination of tones, shapes, and textures. In the secondary bathroom, the bluish herringbone tilework dialogues with the vanity unit in the same tone. And in the main bathroom, the ceramic pieces by Marazzi —with a texture reminiscent of limestone— pair perfectly with the walnut wood vanity.