

| Project PA5 | Location Chamberí | Year 2025 |
| SQUARE METERS: 120 m2 | TYPOLOGY Residential |
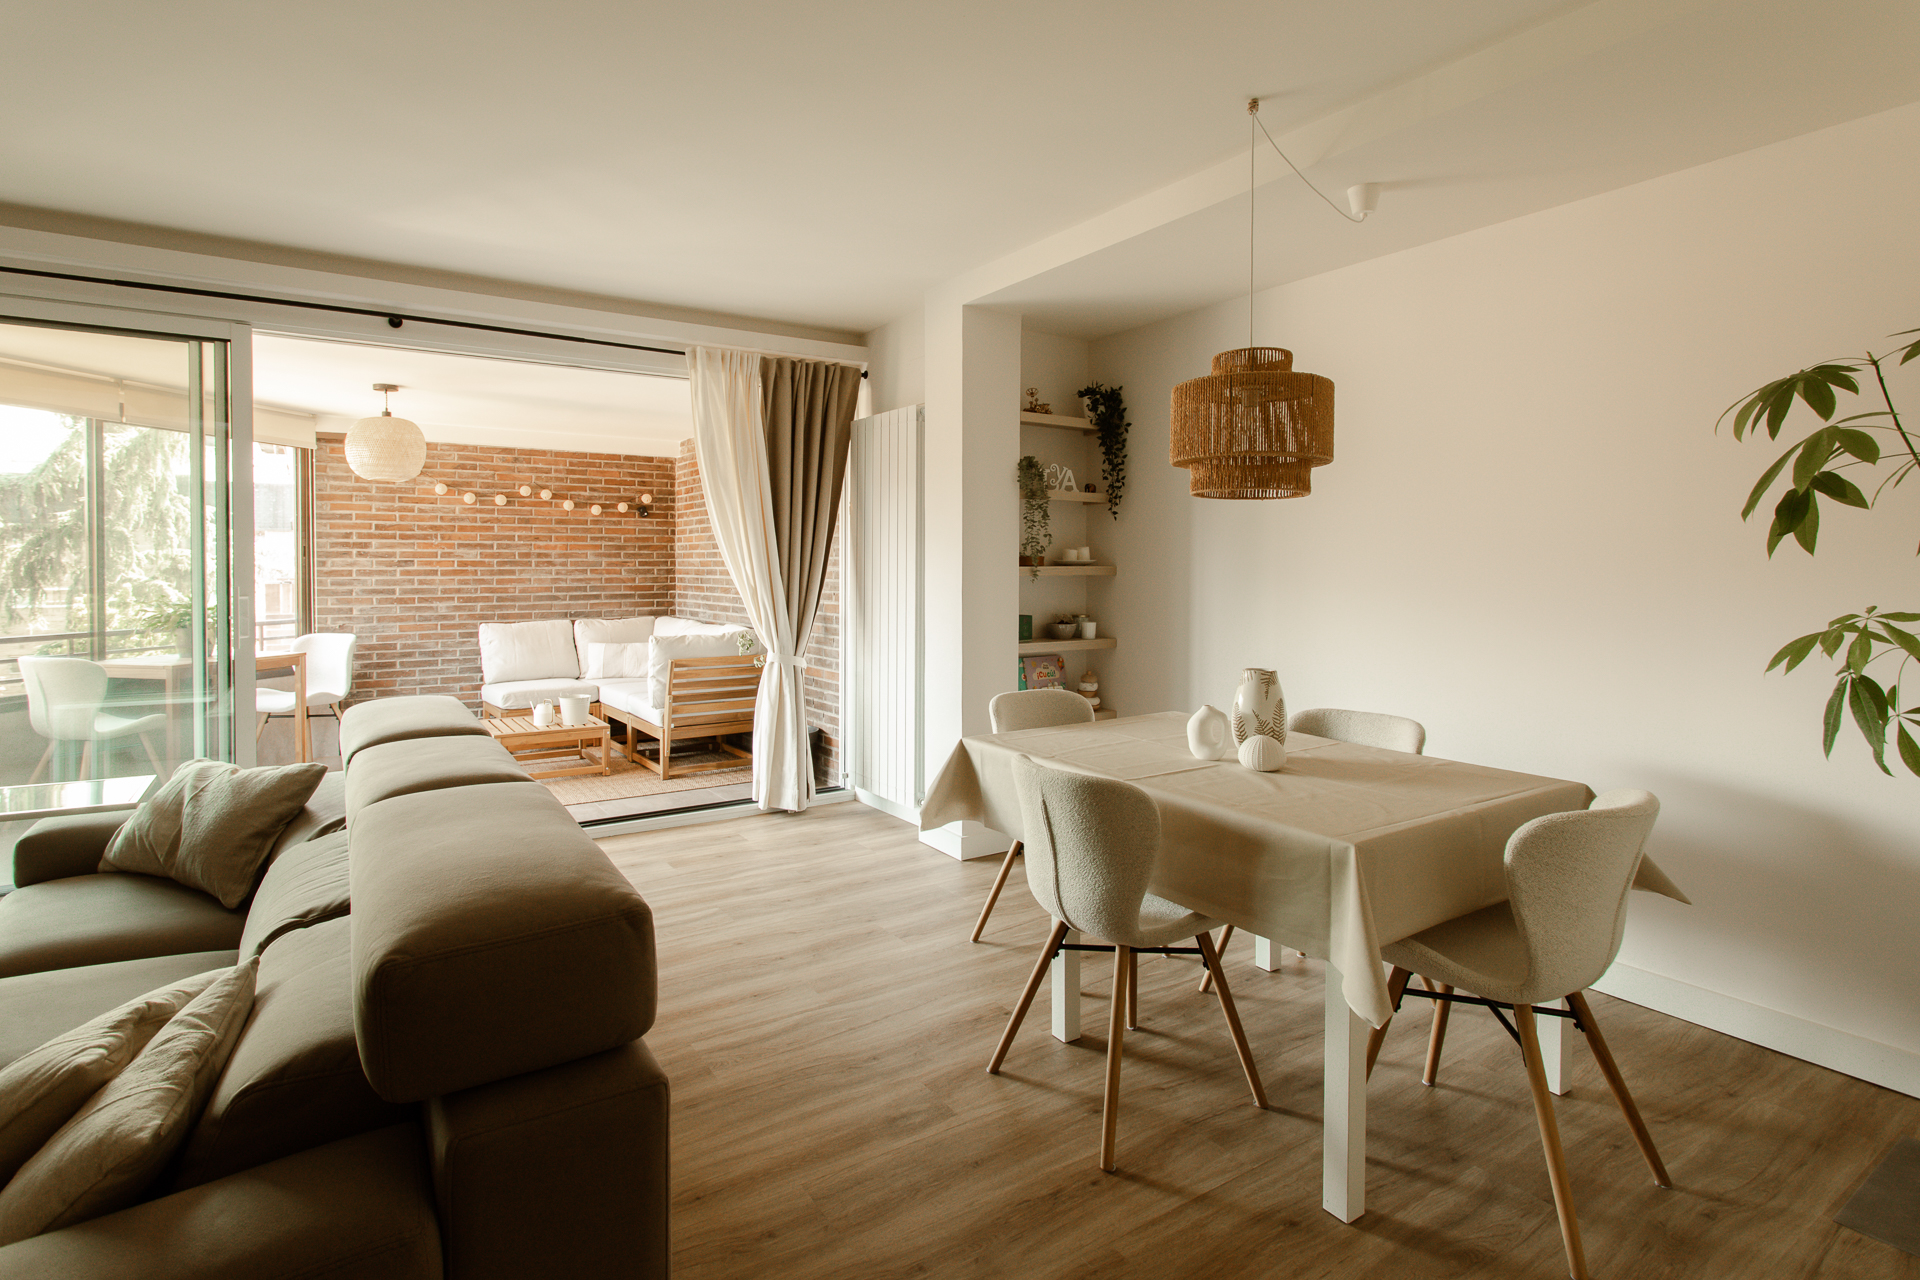
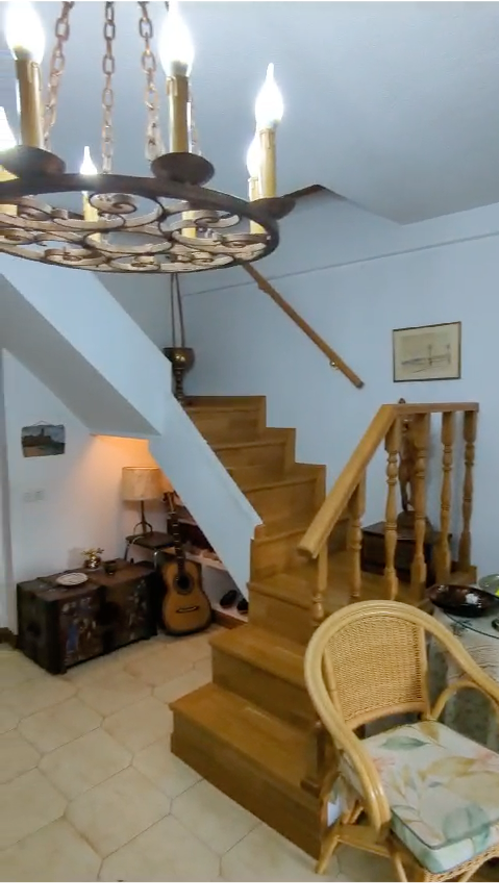
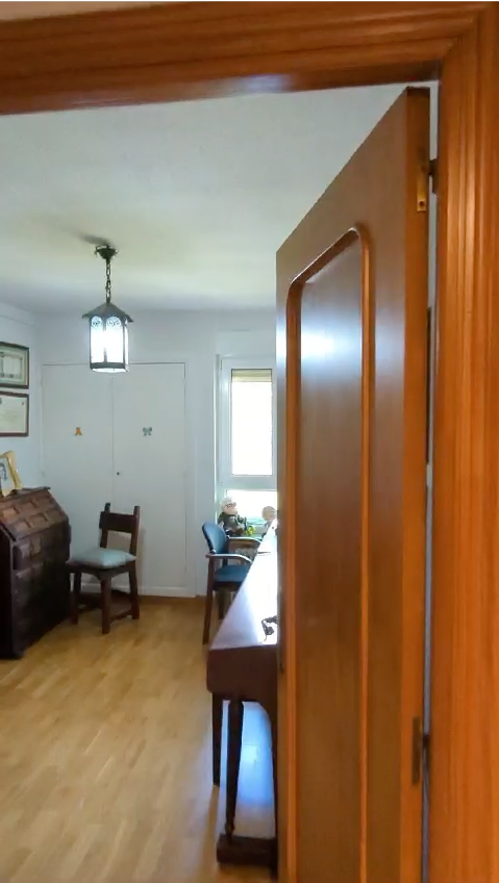
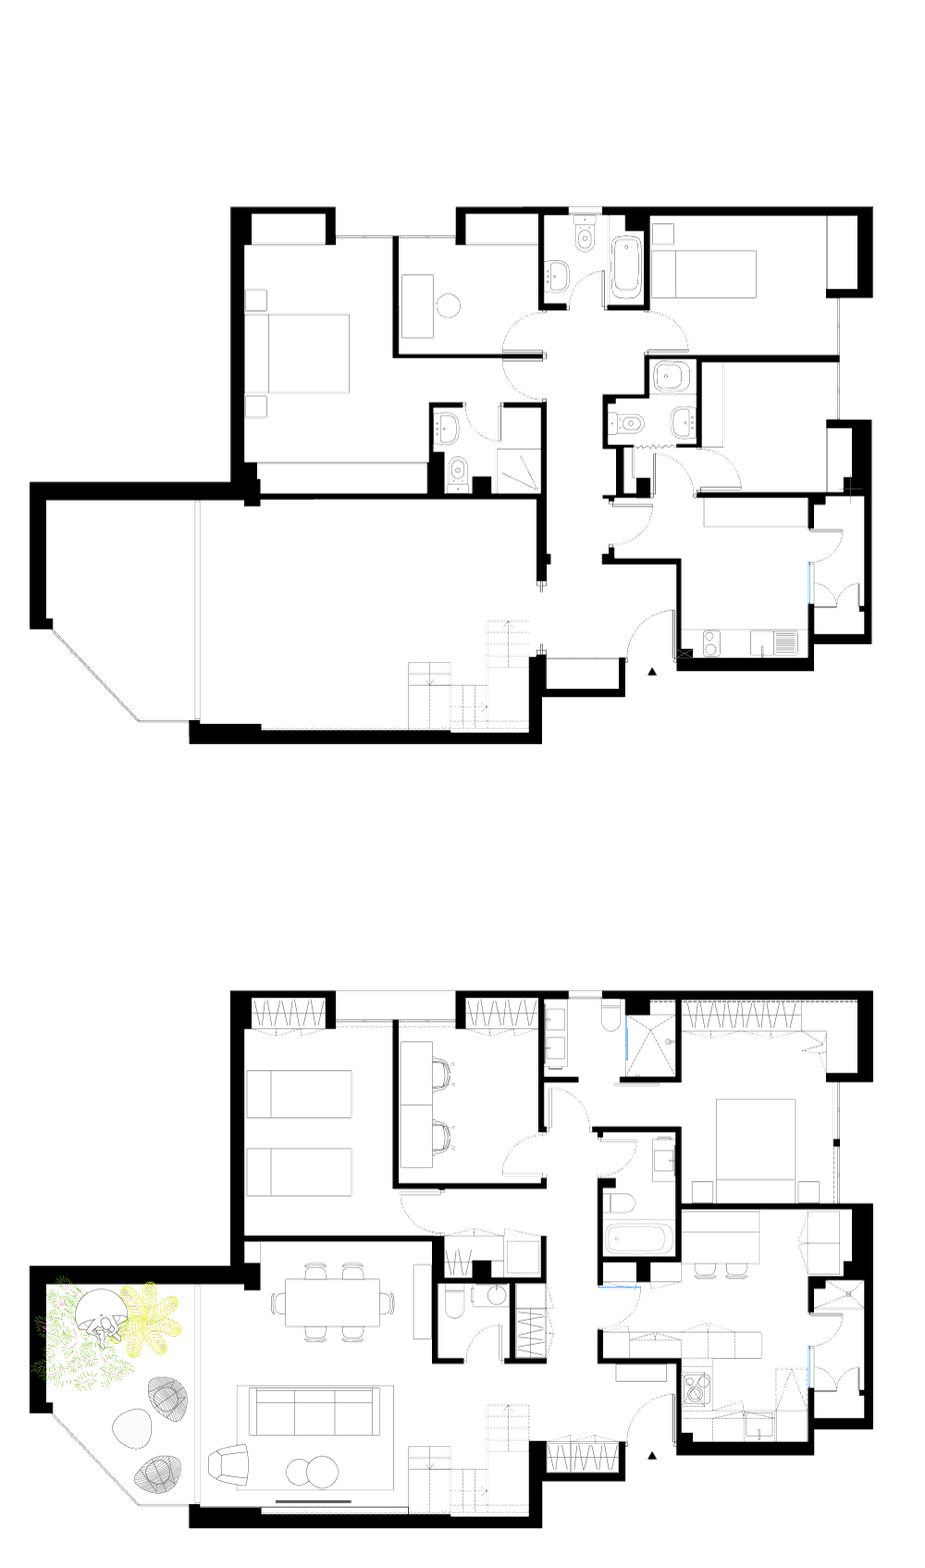
The original home had a layout that wasted much of its surface area and blocked the flow of light. To restore its functionality, we removed unused corners and resized the rooms.
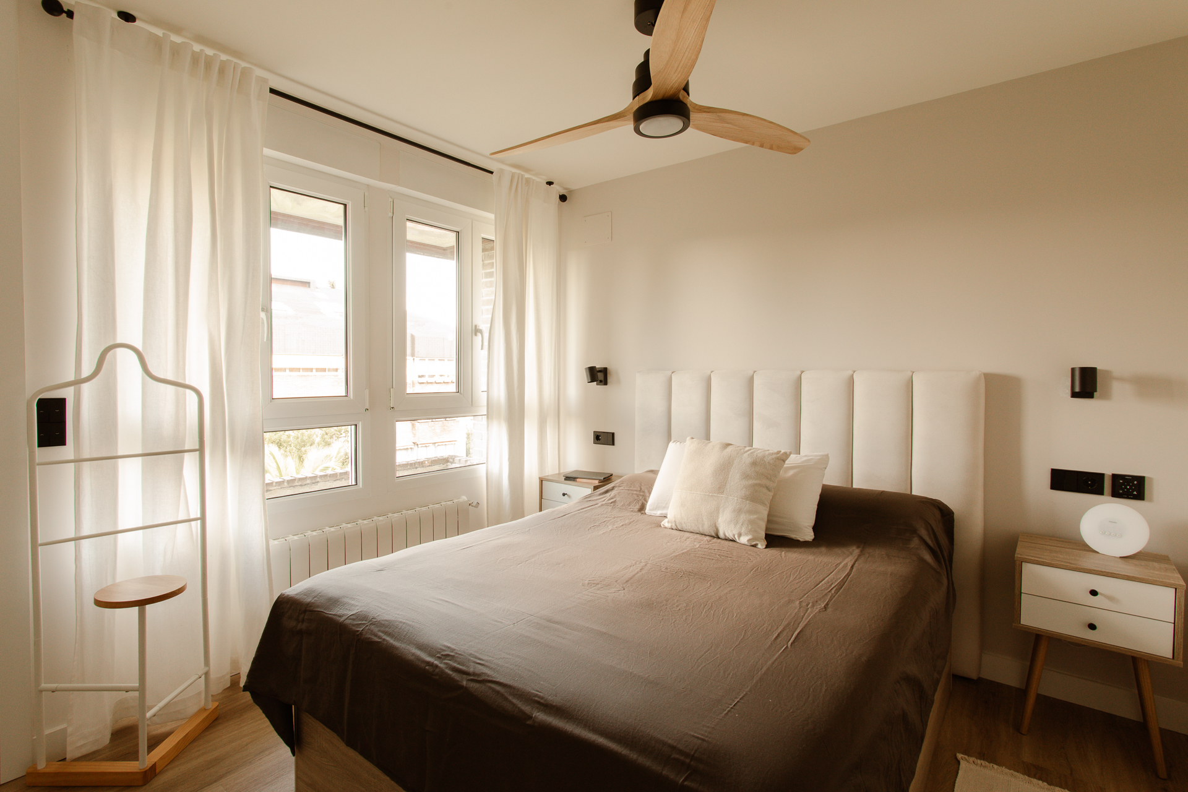
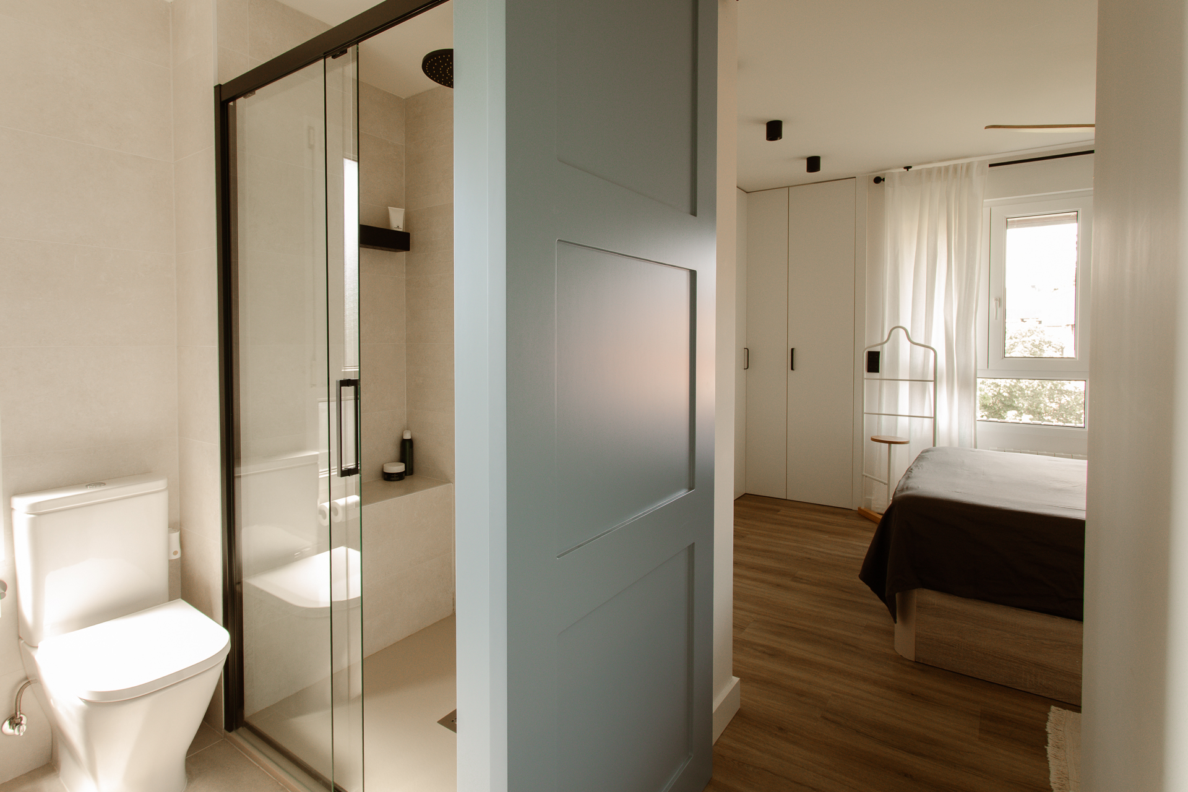
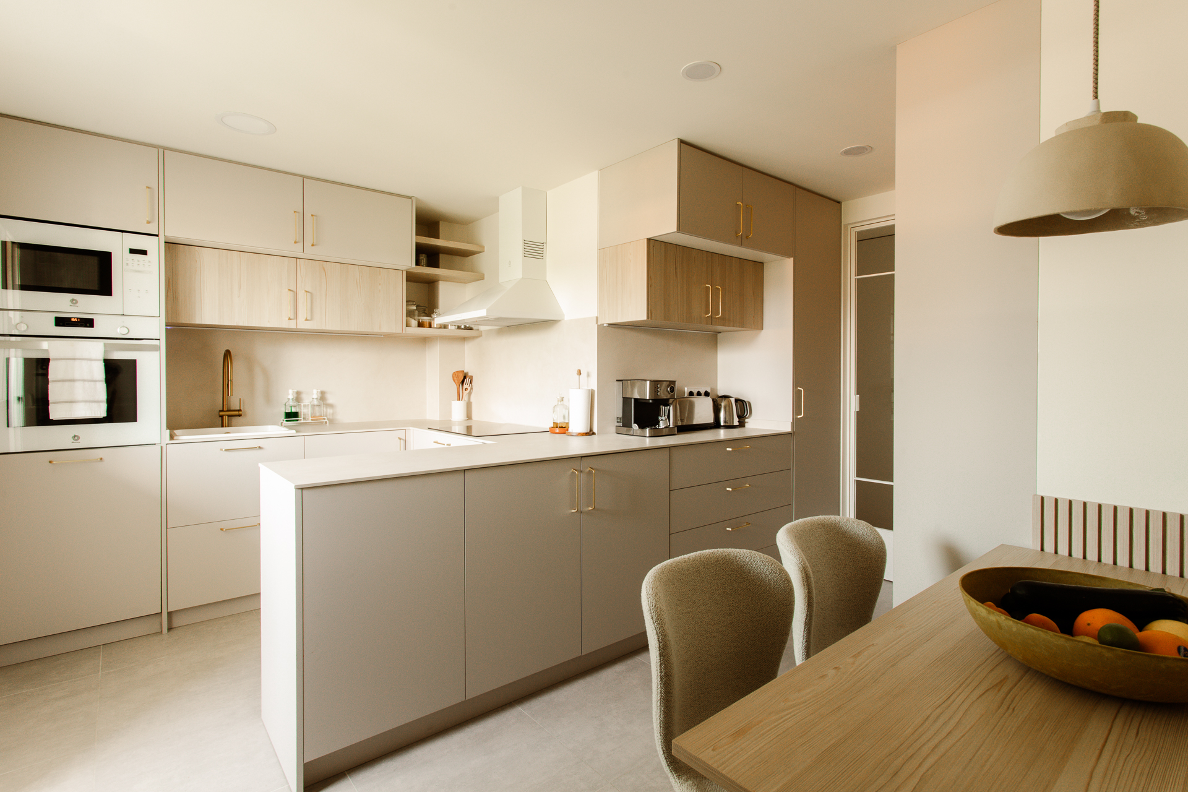
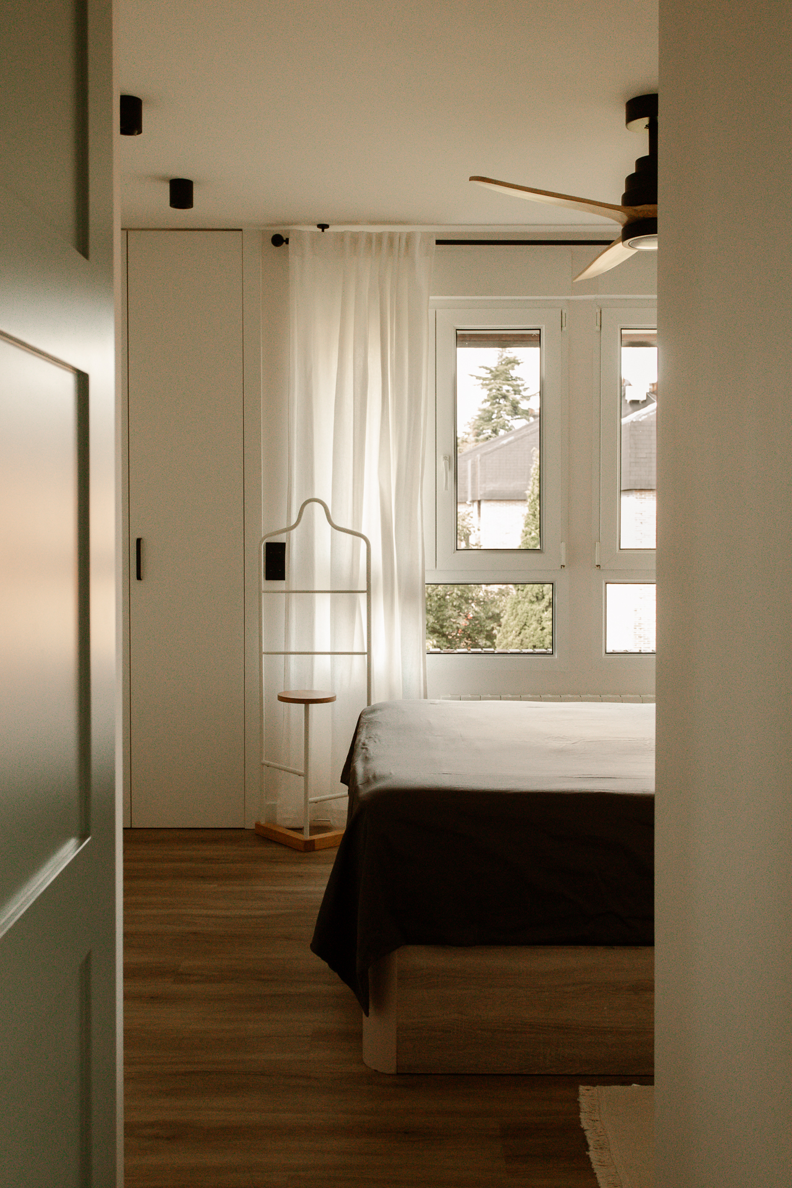
On one hand, relocating the master bedroom and integrating the hallway bathroom as an en-suite allowed us to enlarge what is now the second bedroom, which in turn gave more space to the dining area and the new study.
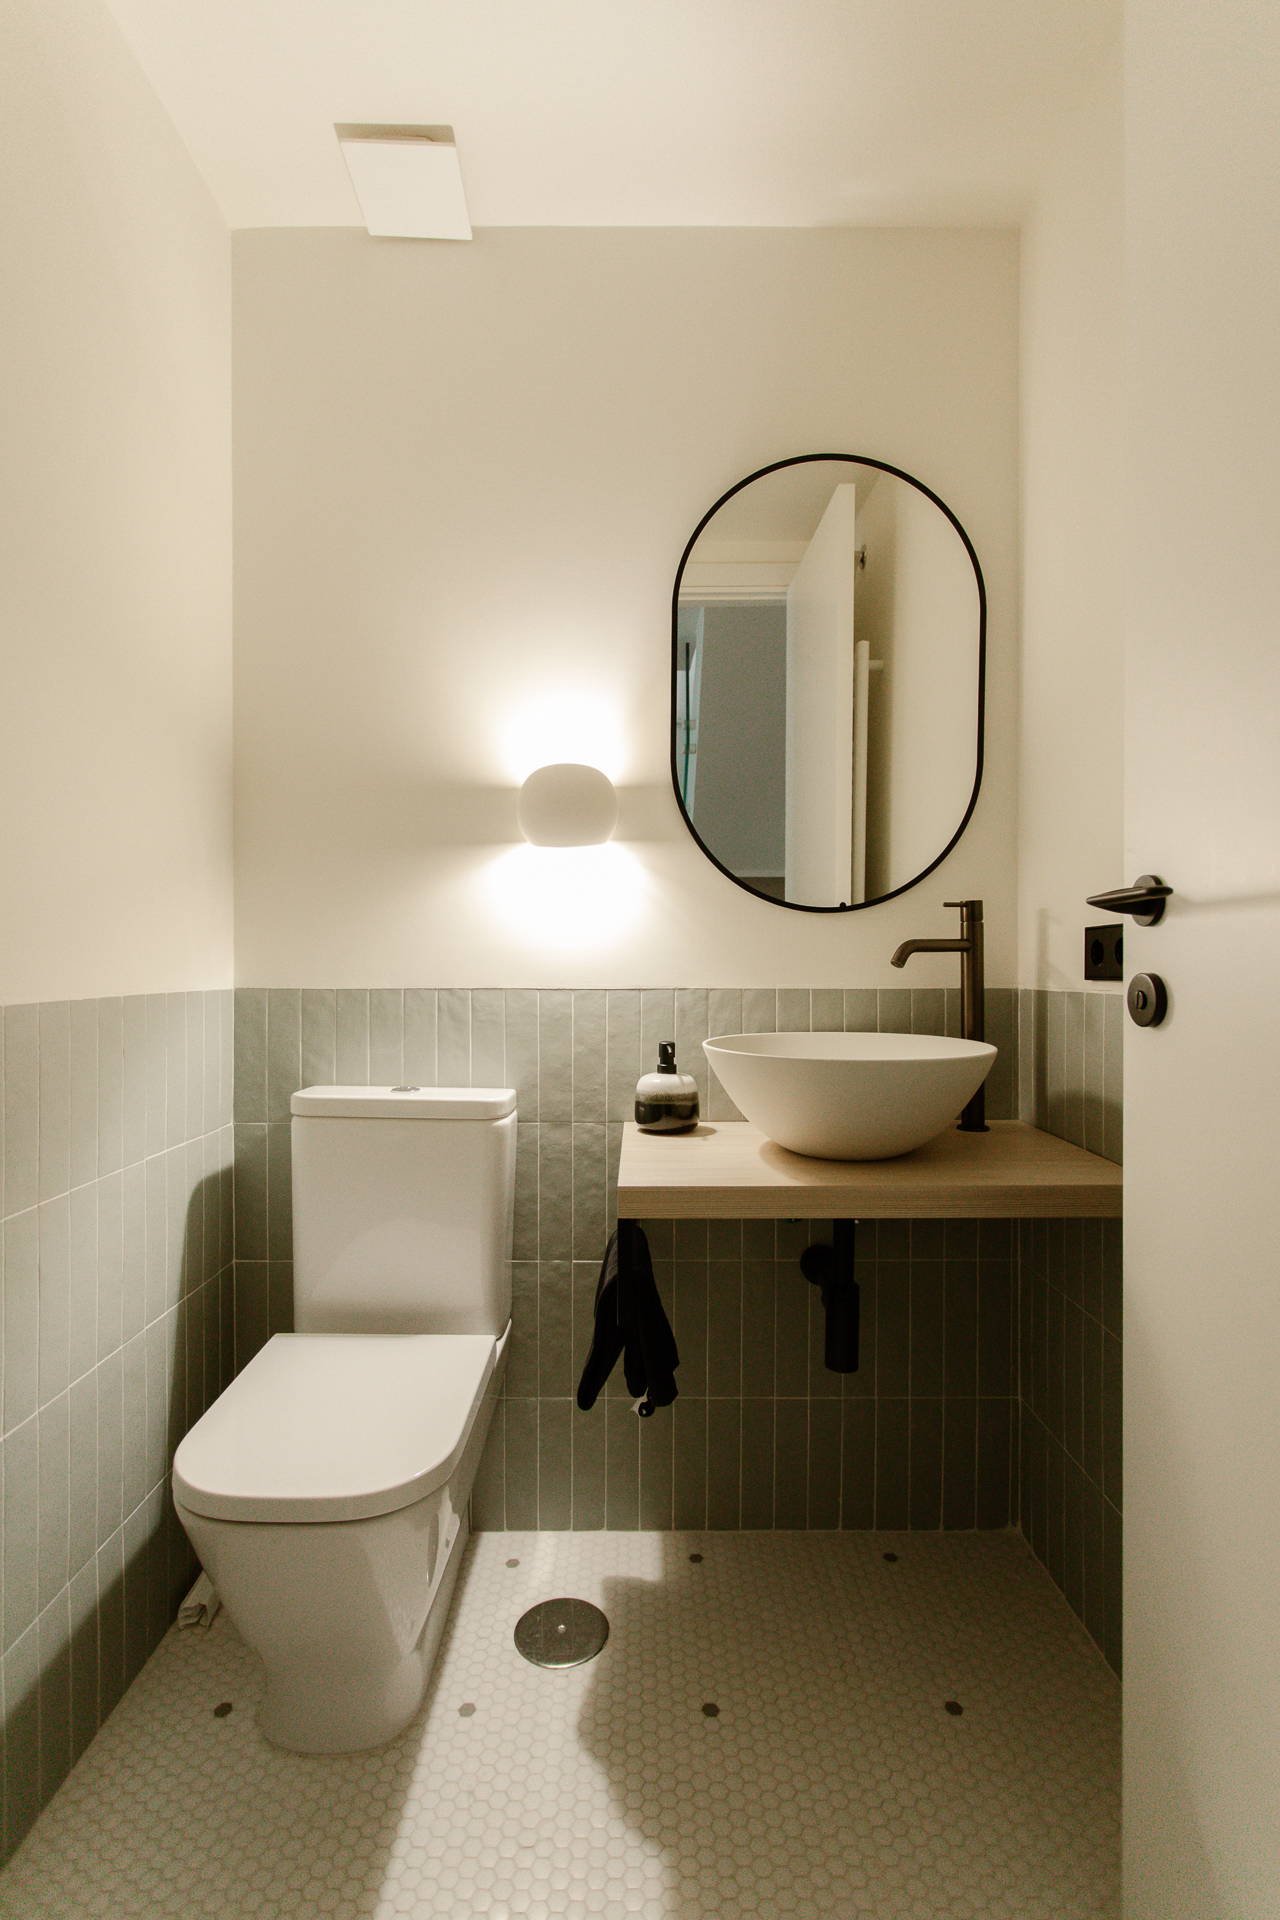
On the other hand, we removed the heavy, dark sliding doors that separated the living room from the hallway, which blocked natural light and took up a significant amount of space. By eliminating them, we were able to incorporate a guest bathroom in their place, finished with Harmony tiles in an aquamarine green tone that resonates with the scattered Hisbalit pieces in the flooring.
We also increased the efficient use of space by adding built-in storage along the circulation areas.
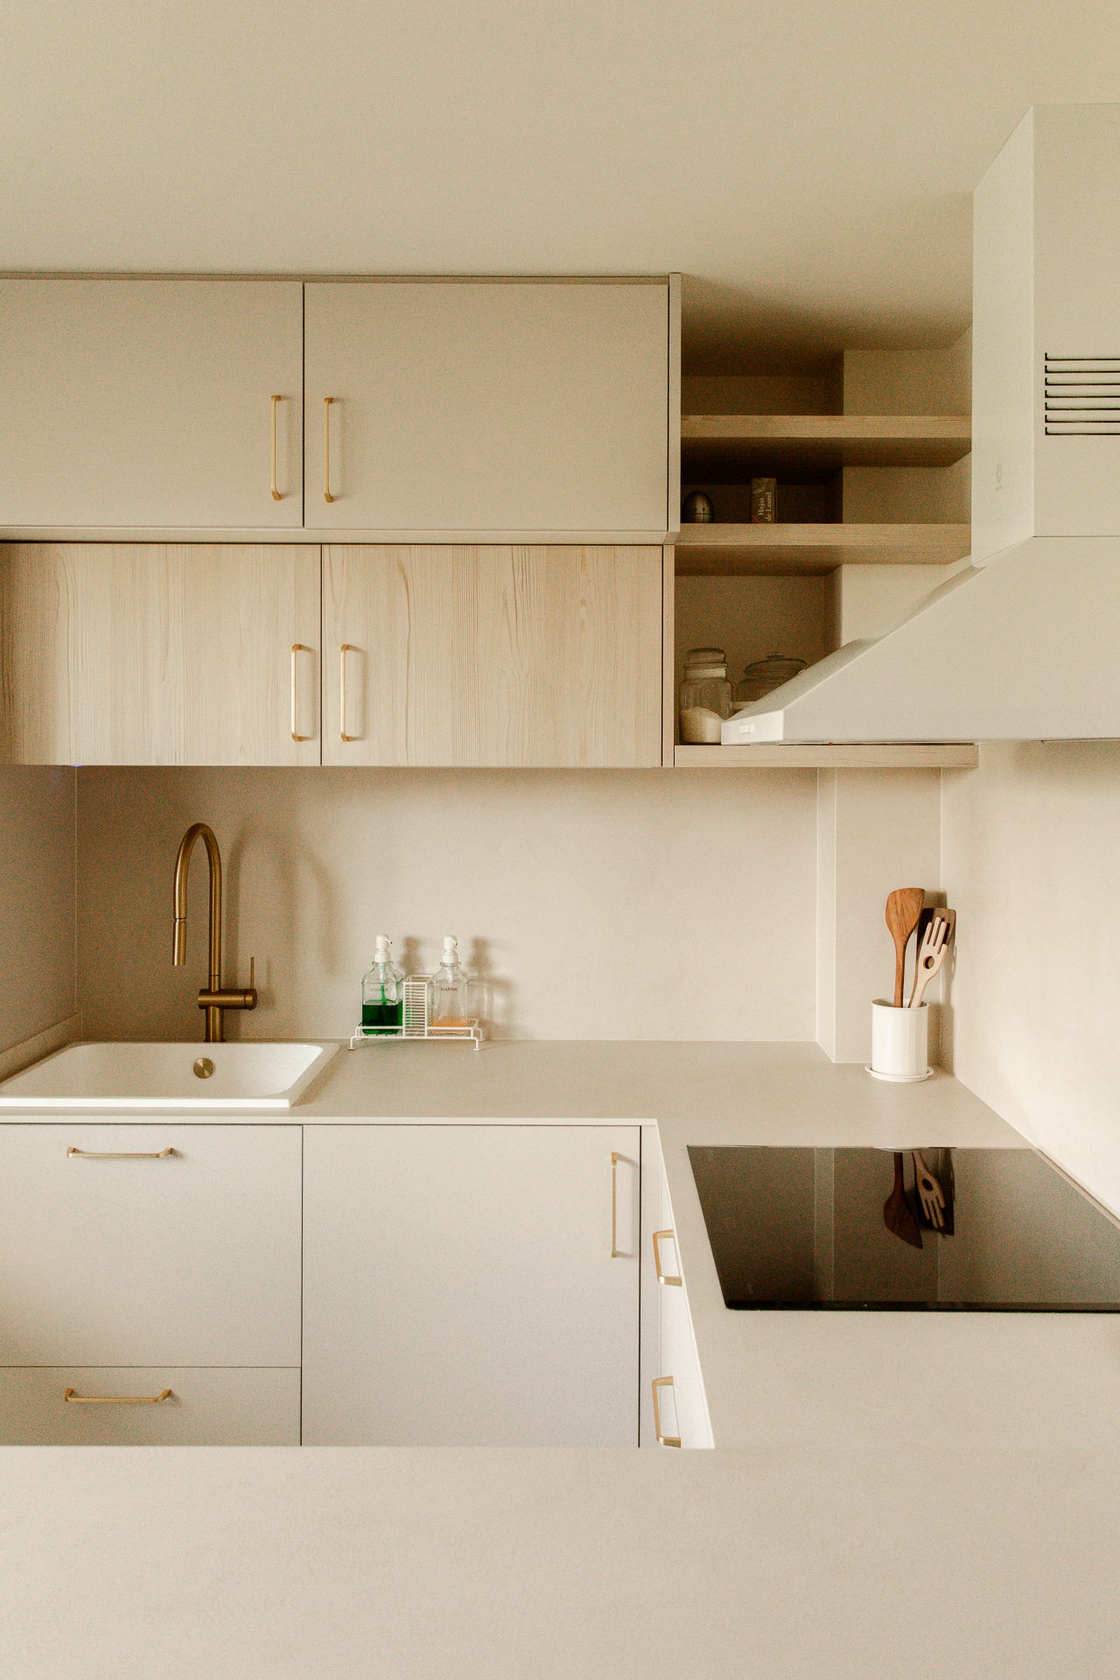
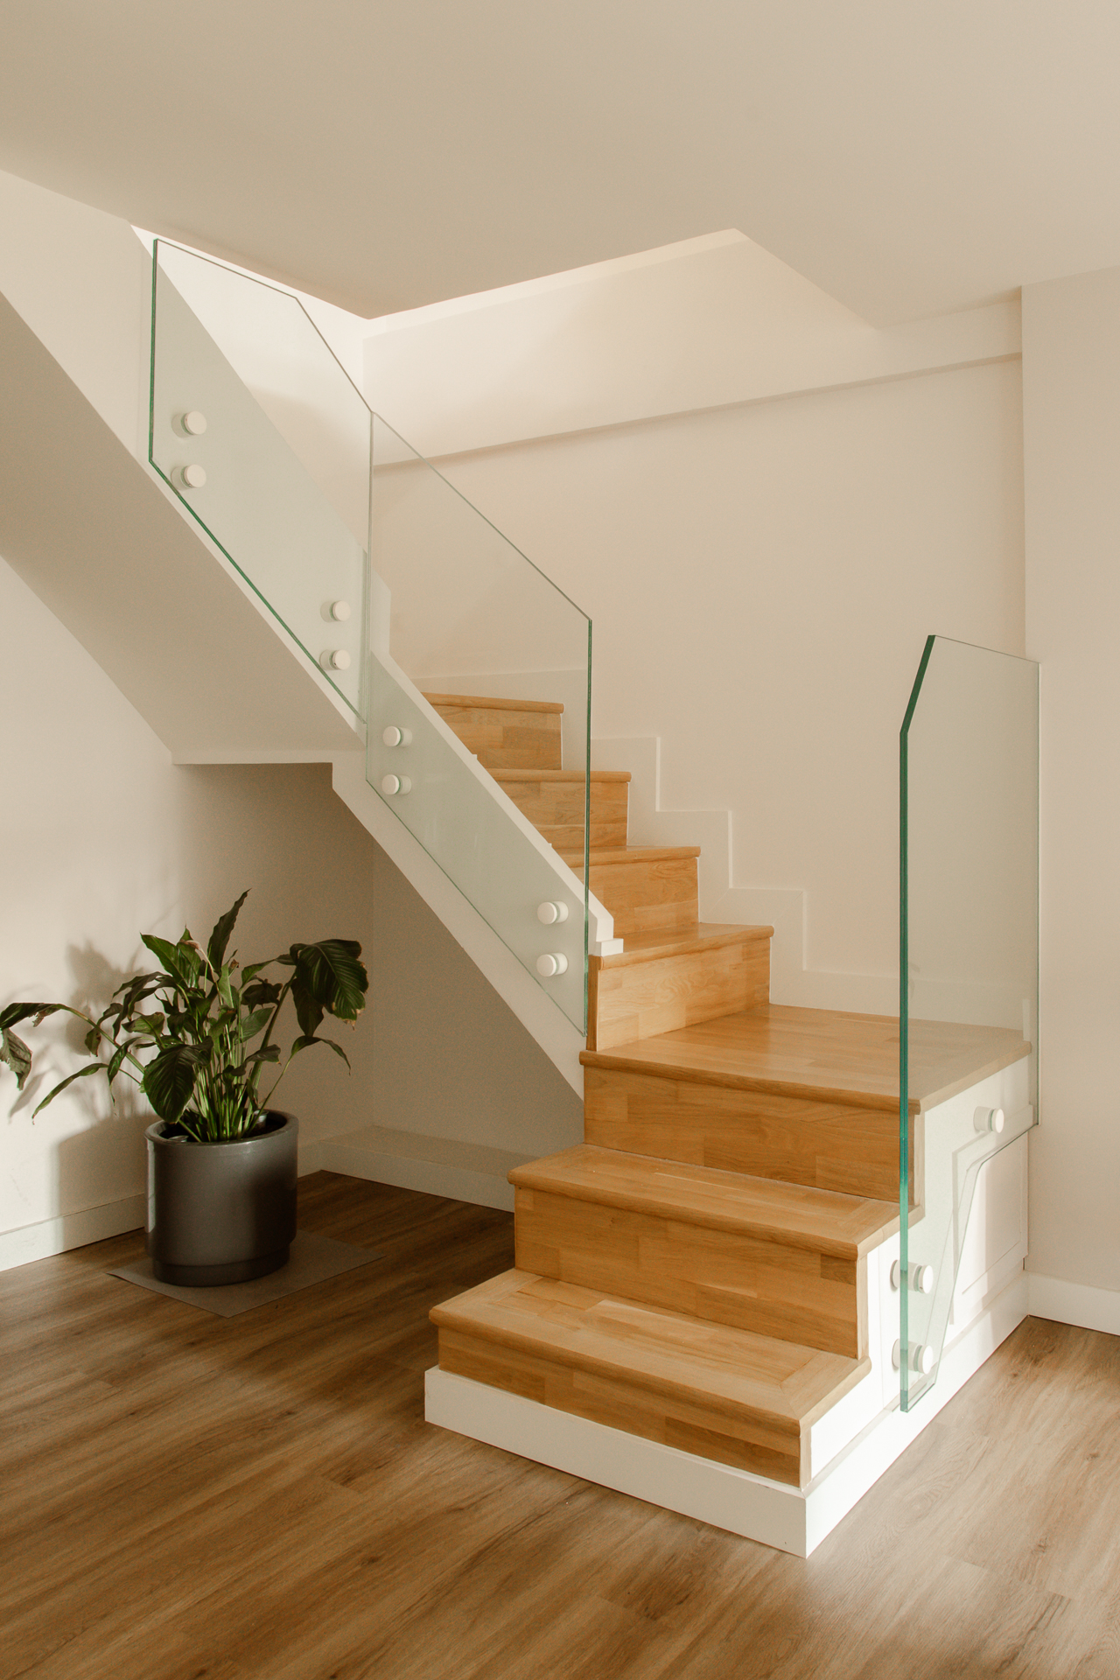
To bring light into the home, we opened the way for natural light which, when combined with a serene neutral palette, creates the calm atmosphere the client desired.
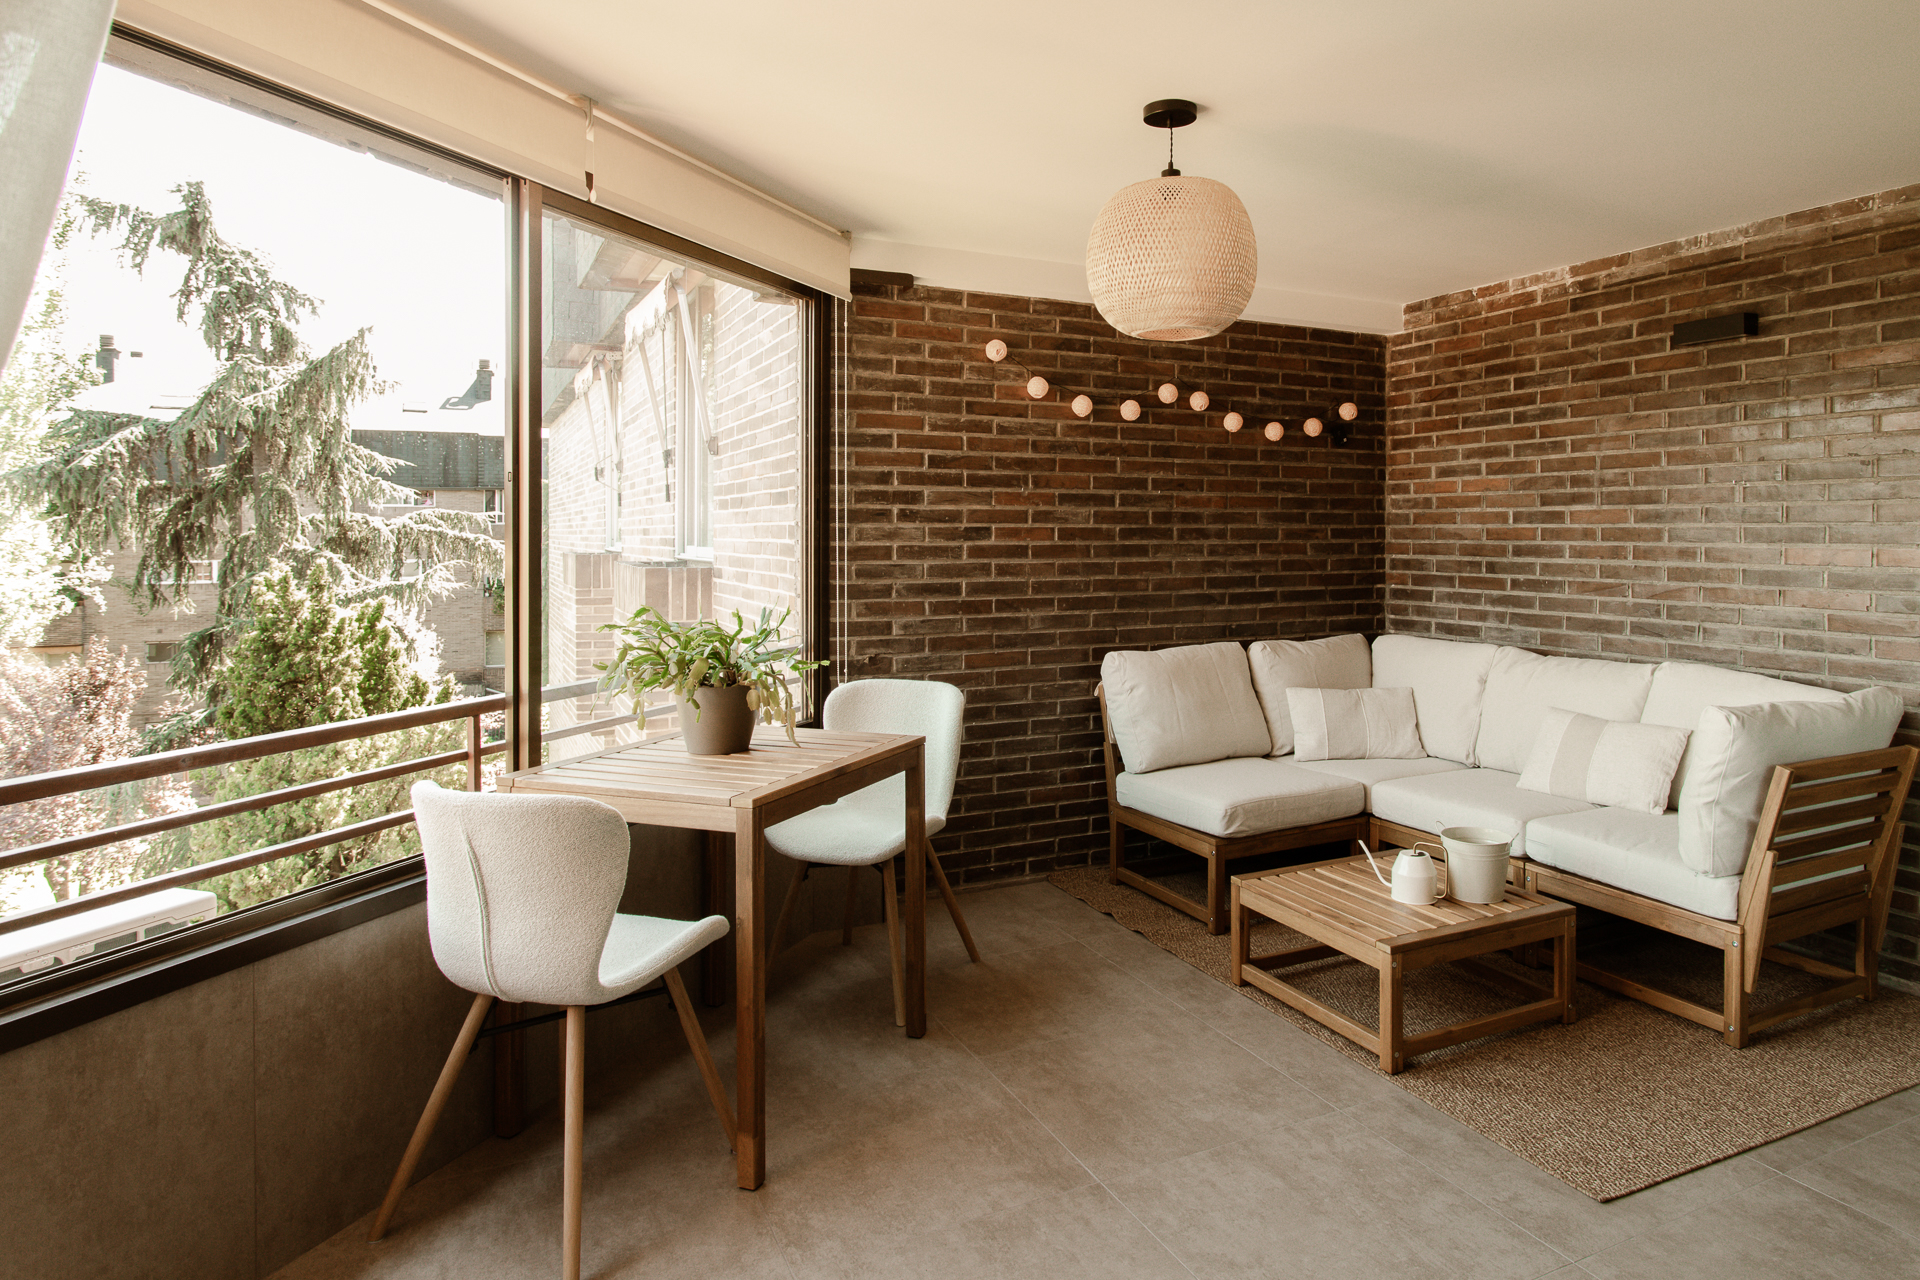
We also restored the exposed brick on the terrace, repaired the flooring damaged over time, and replaced the broken, cold tiles in the living room and hallways with a wood-effect vinyl floor, better suited to the daily activity of this family.