

| Project MO4 | Location Chamartin | Year 2023 |
| SQUARE METERS: 90 m2 | TYPOLOGY Residential |
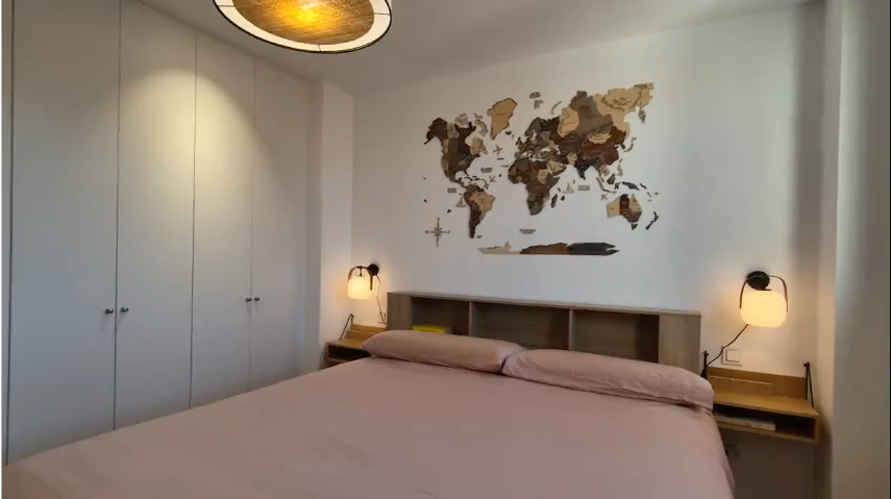
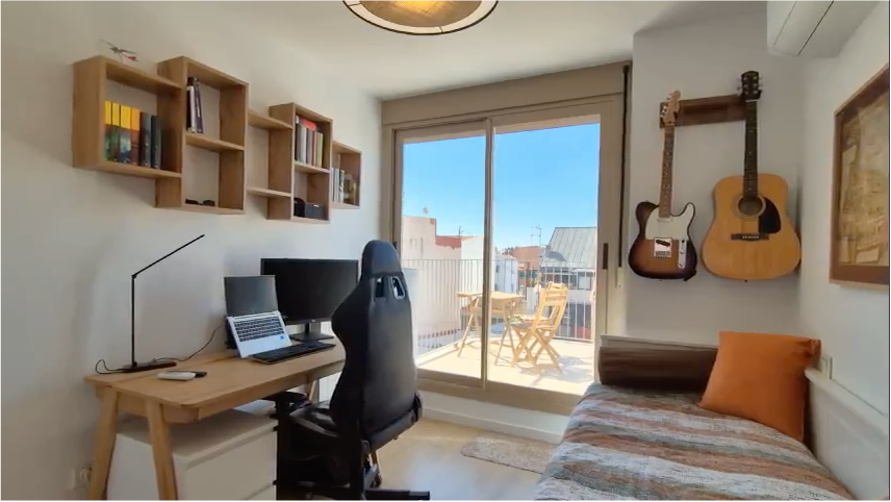
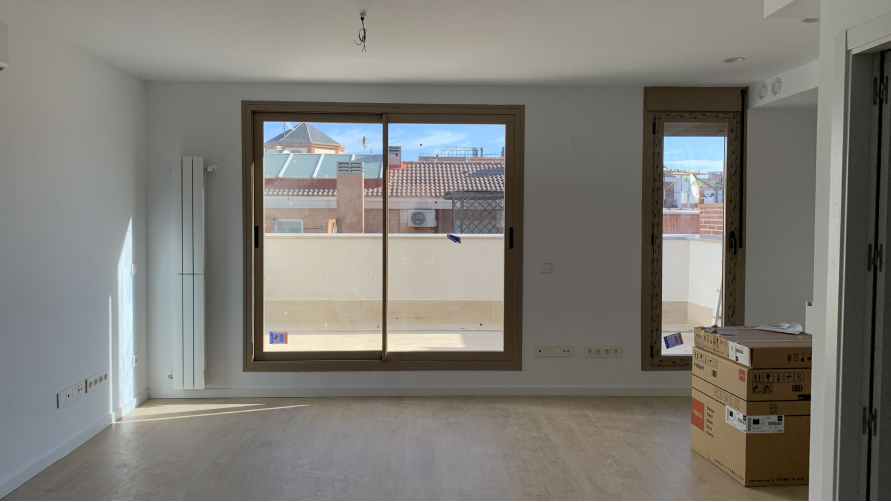
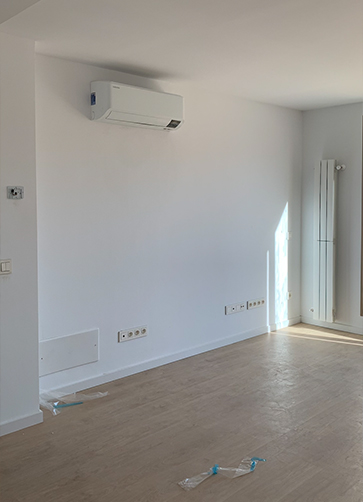
Our client, a music lover and avid traveler, commissioned us to design the interior of this newly built apartment.
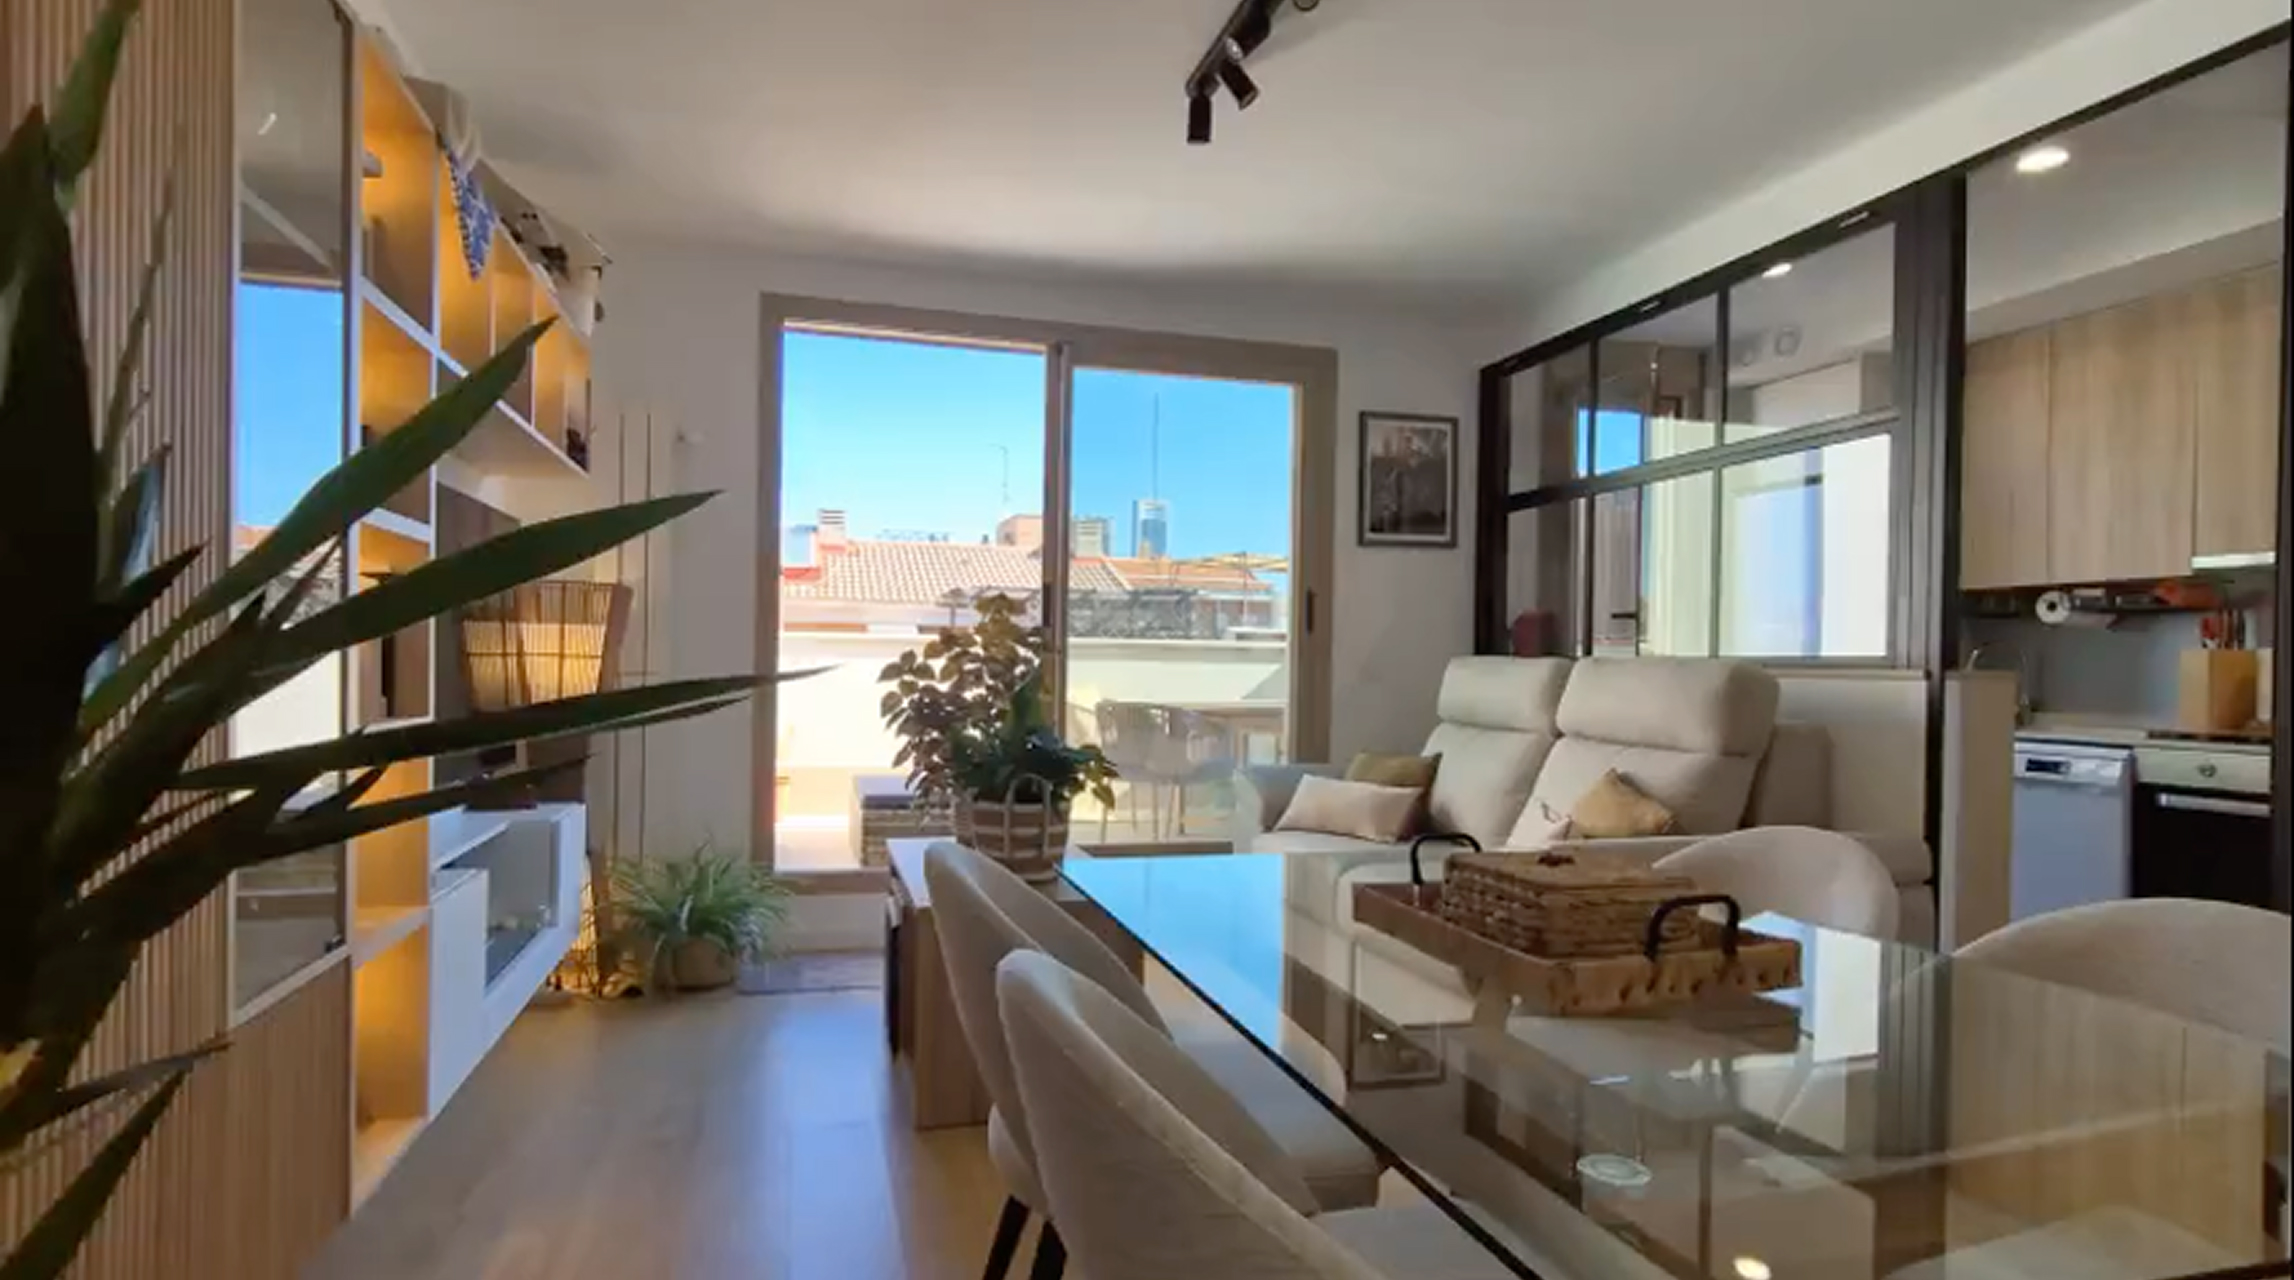
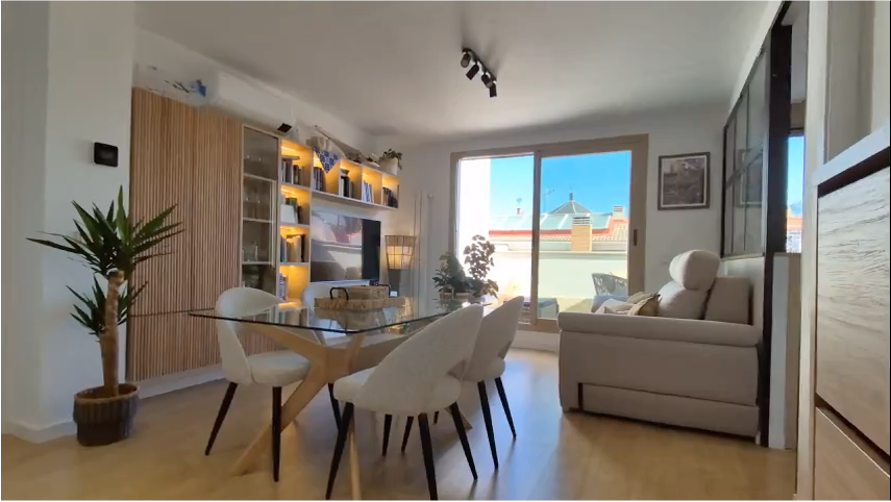
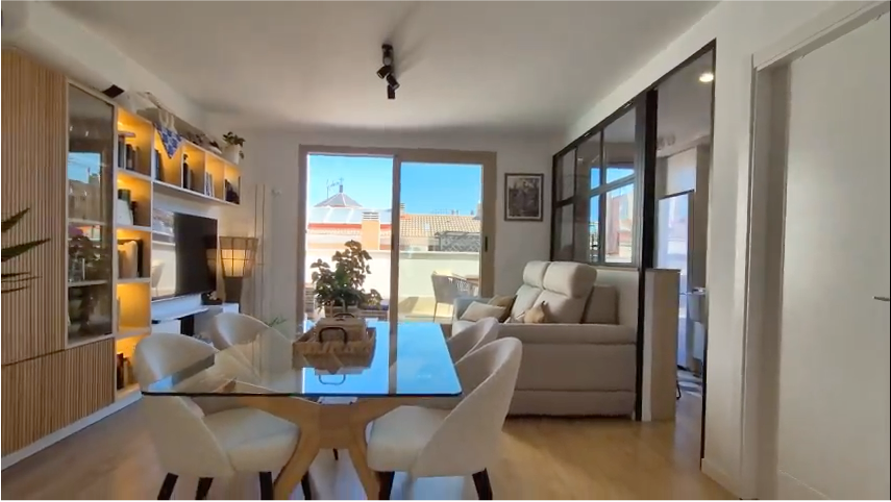
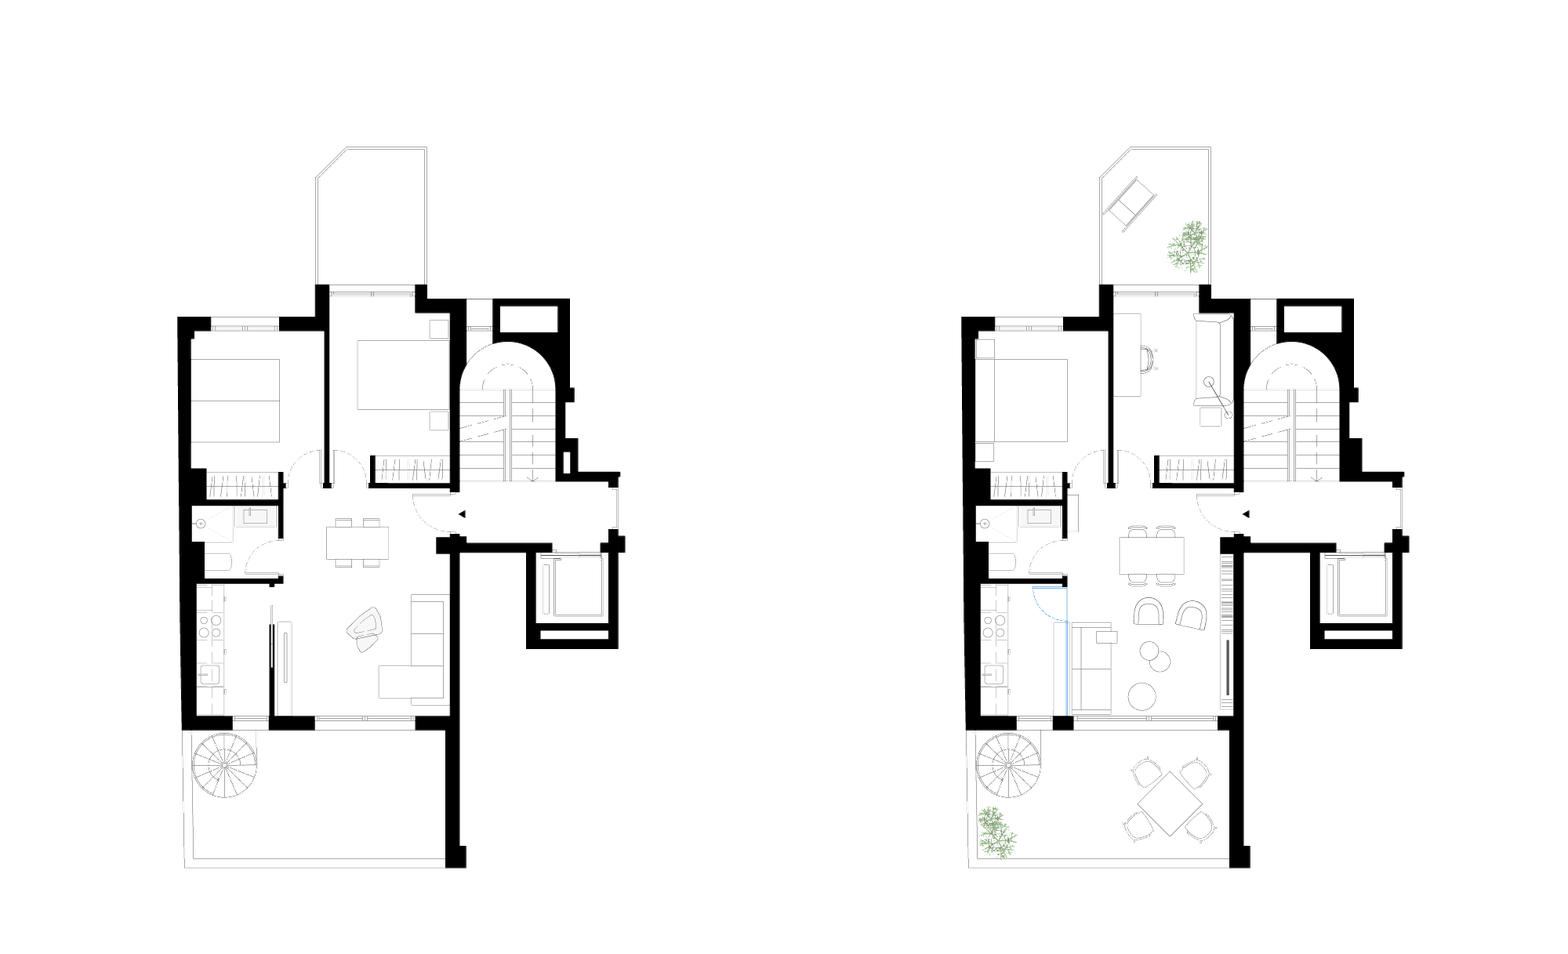
We transformed the wall that separated the kitchen and the living room into a glass partition which, on one hand, maintains the functional independence of the spaces while, at the same time, connecting them into a broader and brighter whole.
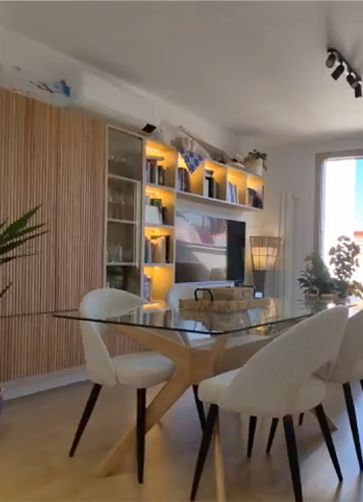
For the living room, we designed a large custom-made bookcase with integrated indirect lighting, which both organizes and displays the souvenirs from those trips—now stories to be shared. For the dining area, we chose a glass-top table that creates a sense of lightness.
The client’s taste, inspired by nature, gave us the key to unify the style of the home: walnut, natural fabrics, and rough, organic textures run throughout the furniture and décor.