

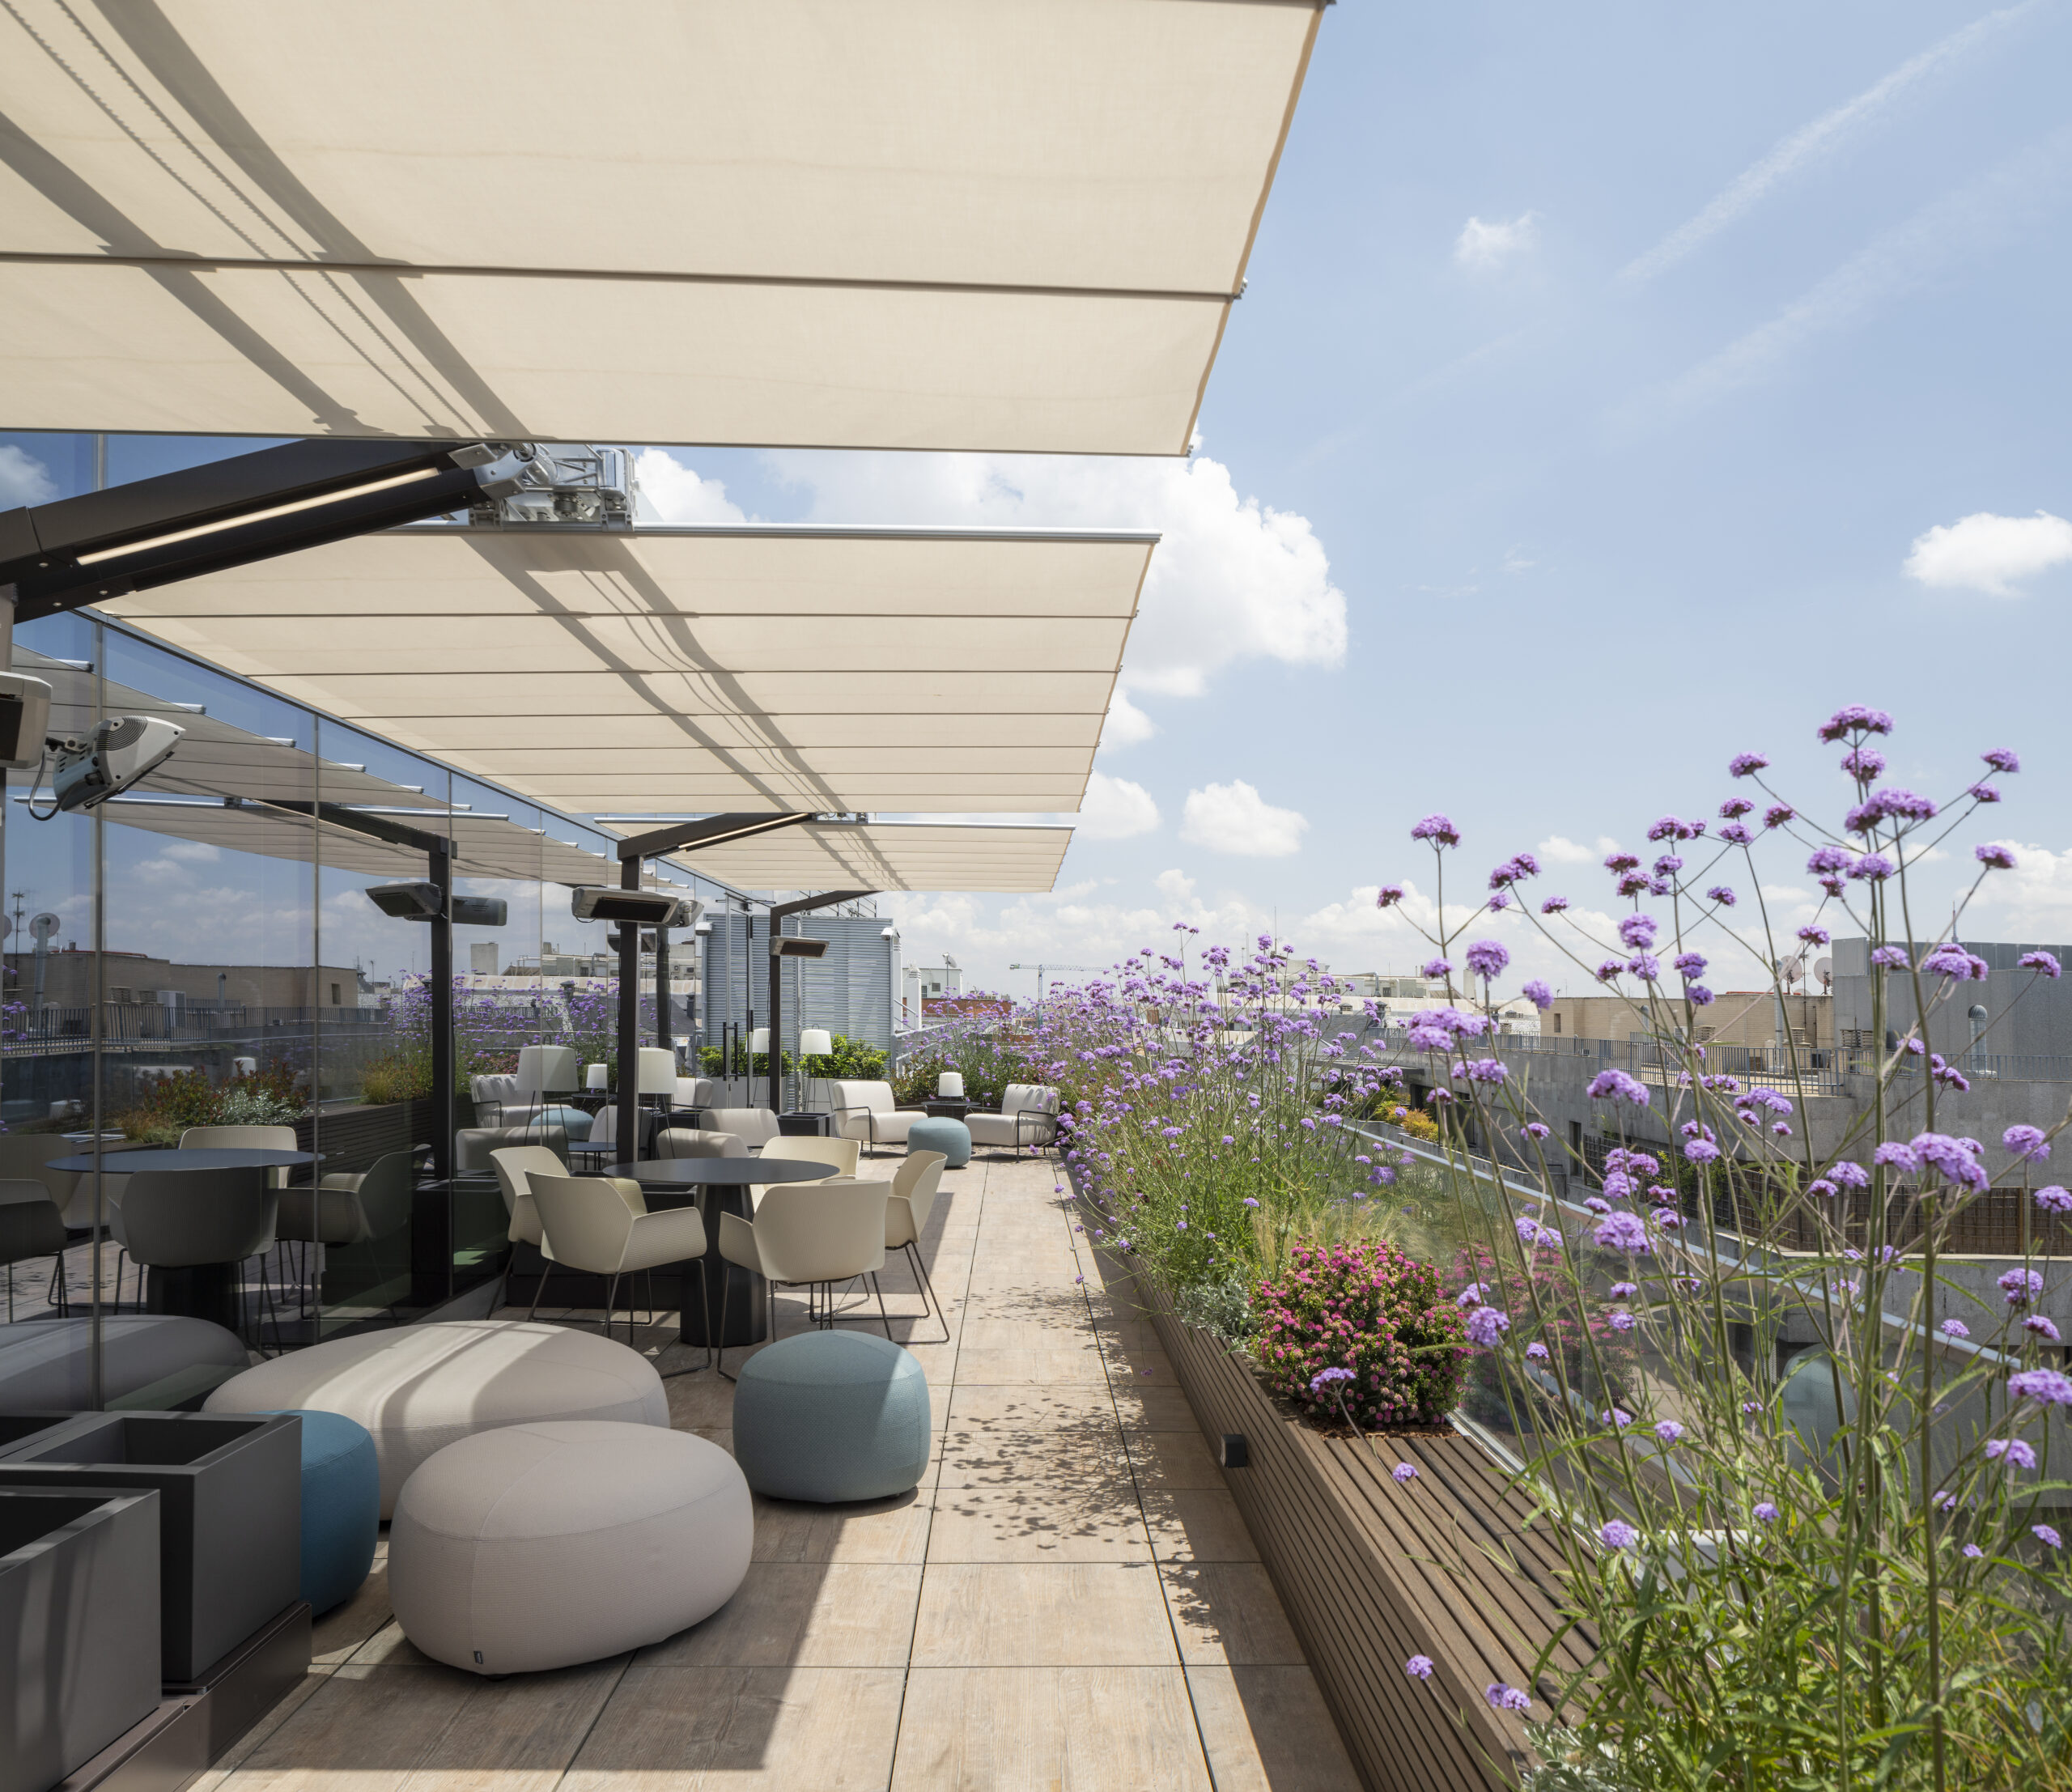
| Project V86 | Location Velázquez | Year 2023 |
| SQUARE METERS: 3.000 m2 | TYPOLOGY Office |
We designed these offices for a consulting and insurance brokerage firm in a fully renovated building that preserved its original structure of columns and slabs. This project was carried out in collaboration with CBRE.
This fit-out project required integrating all the installations of a large office into a building with very limited technical ceiling height, which was undoubtedly the most distinctive challenge of the project.
To ensure that all systems worked perfectly while also meeting the clear-height requirements set by regulations, it was essential to develop a carefully detailed ceiling coordination plan.
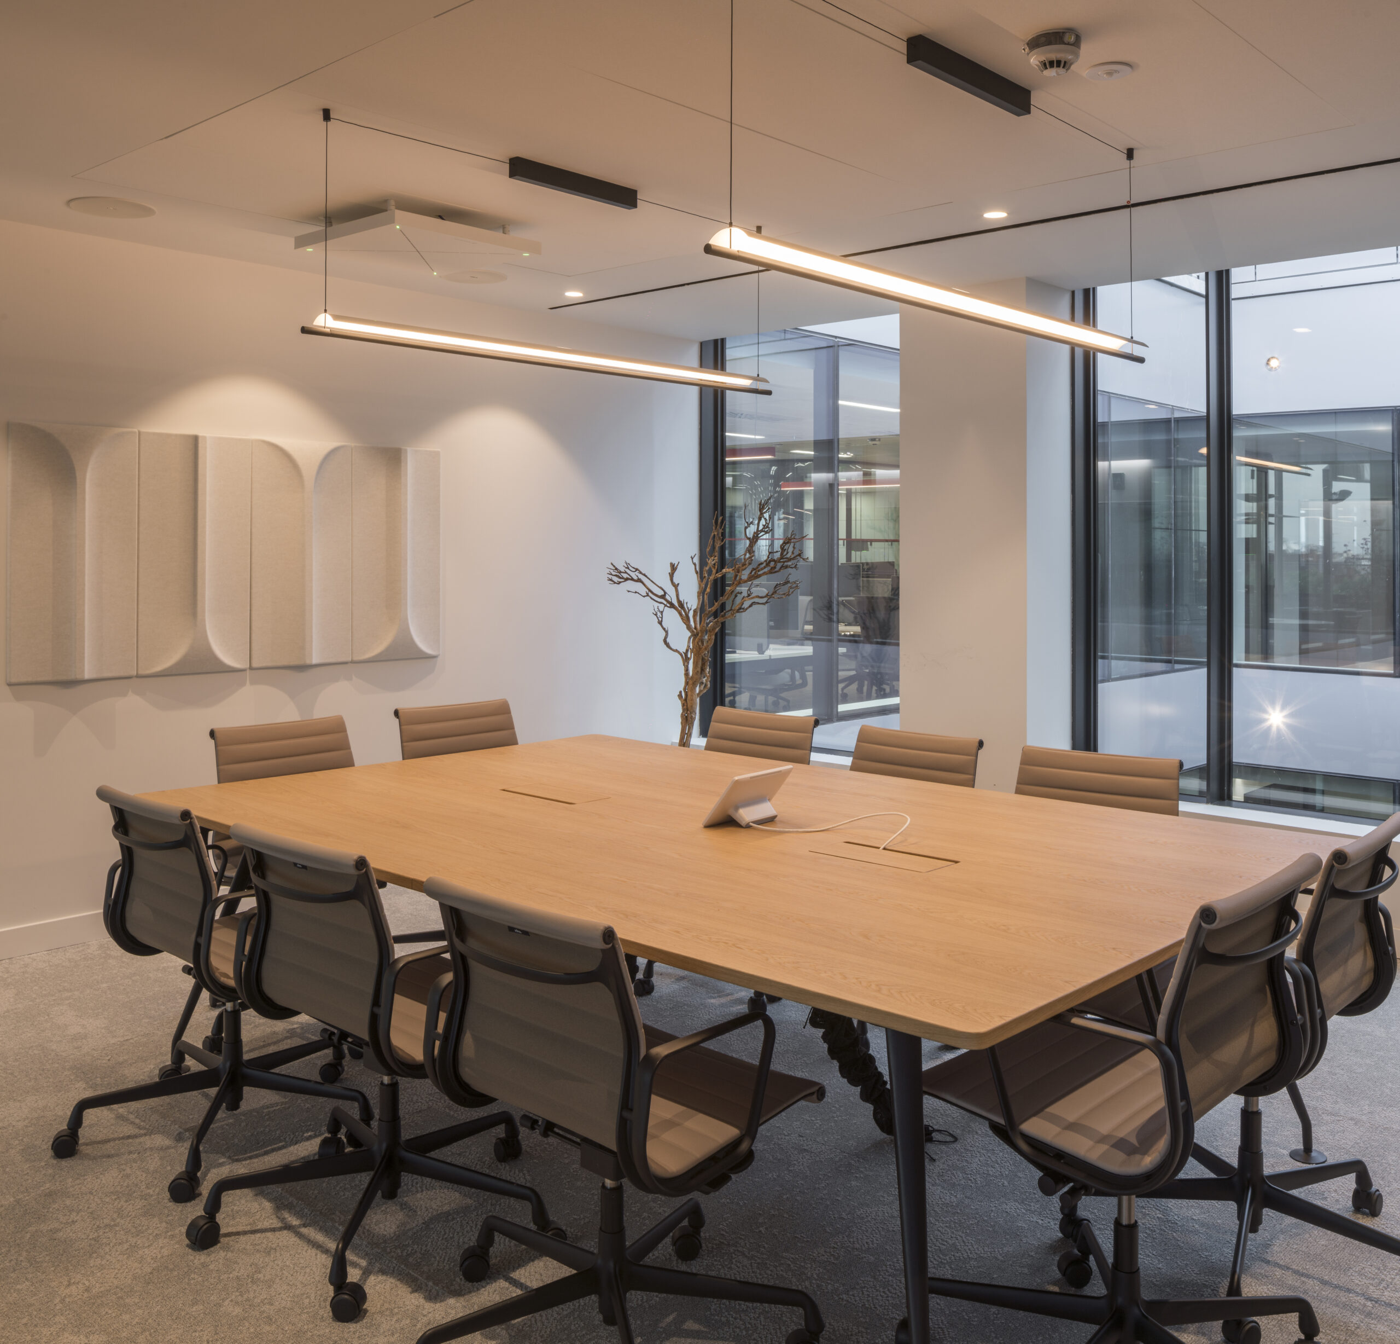
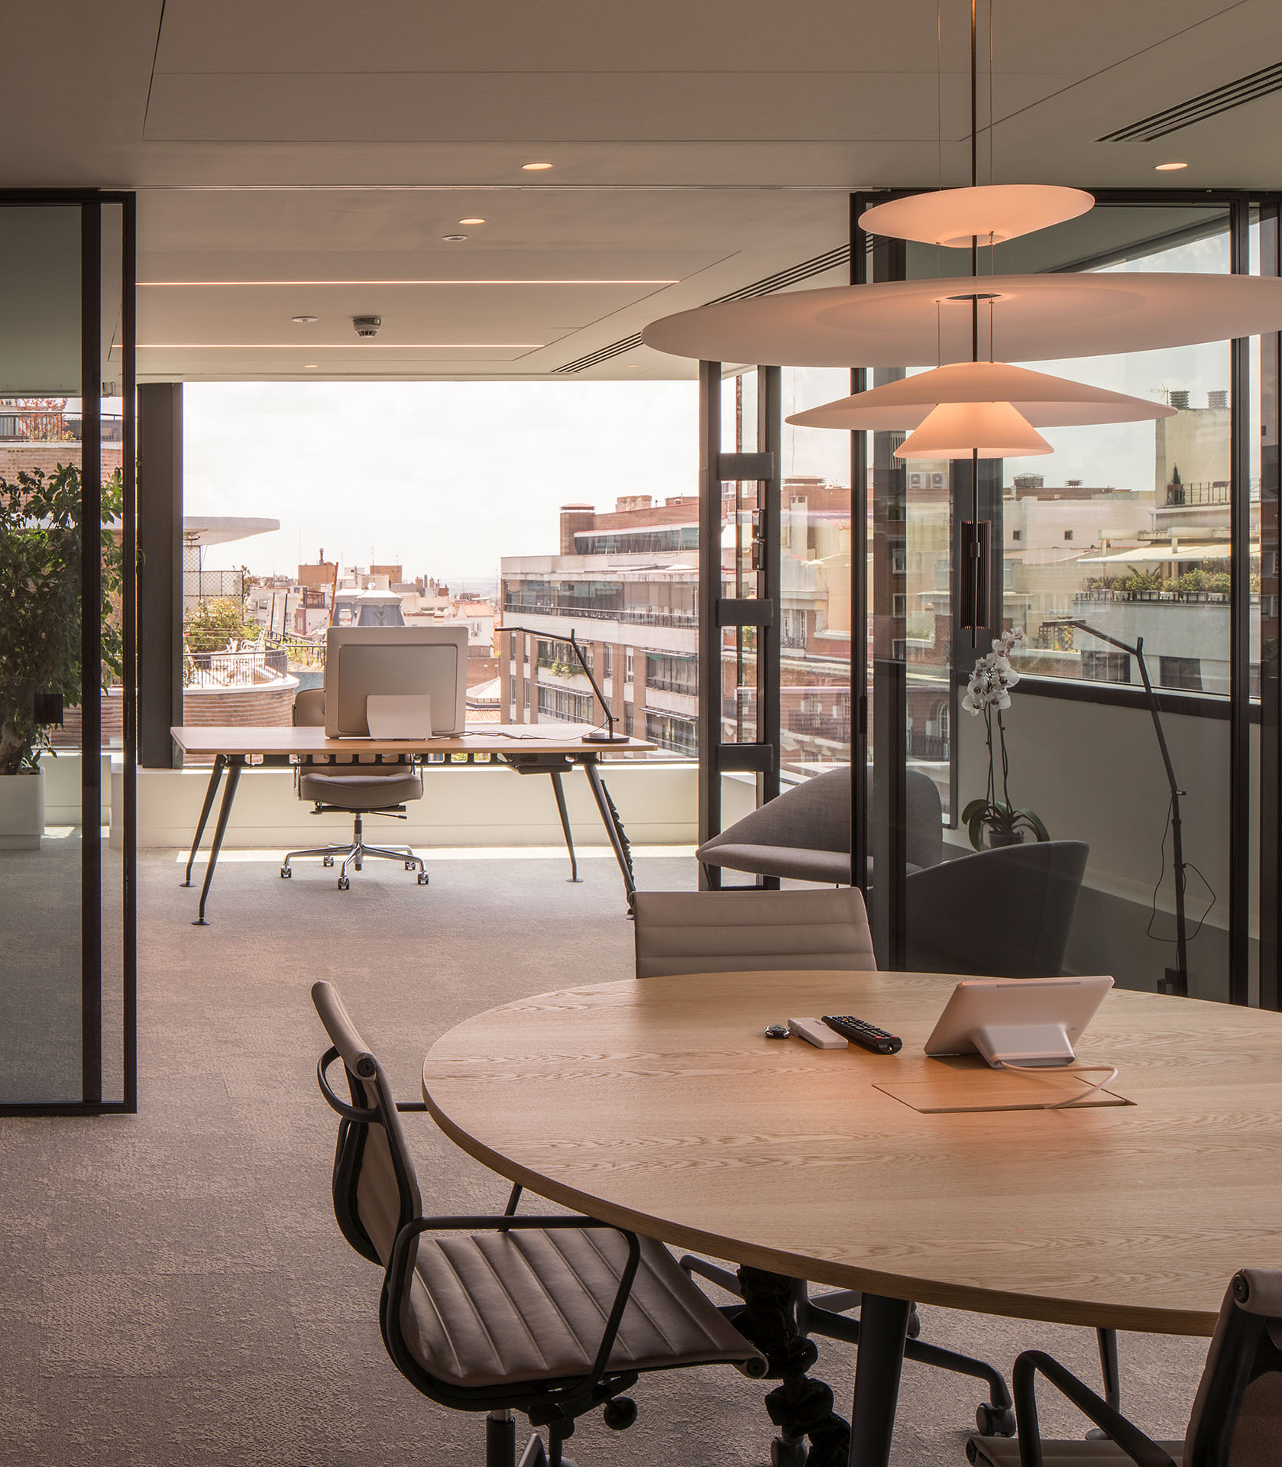
In the executive floor, we chose to incorporate a linear light fixture that followed a sinuous path, avoiding the need for suspended ceiling surface and preventing intersections with pipes and ducts.
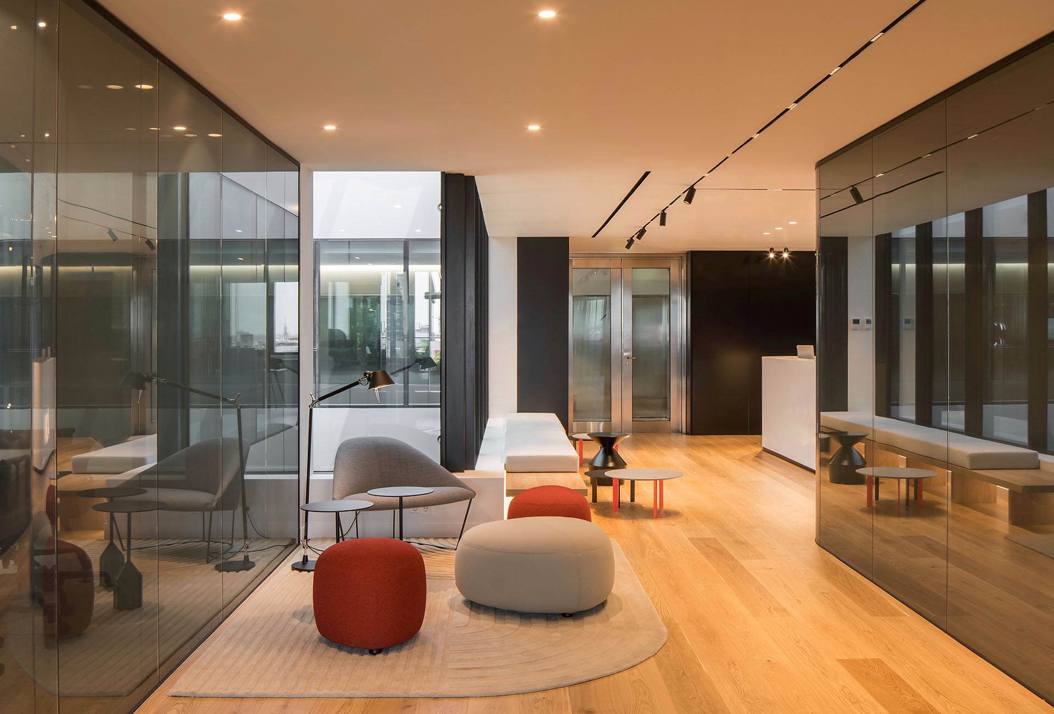
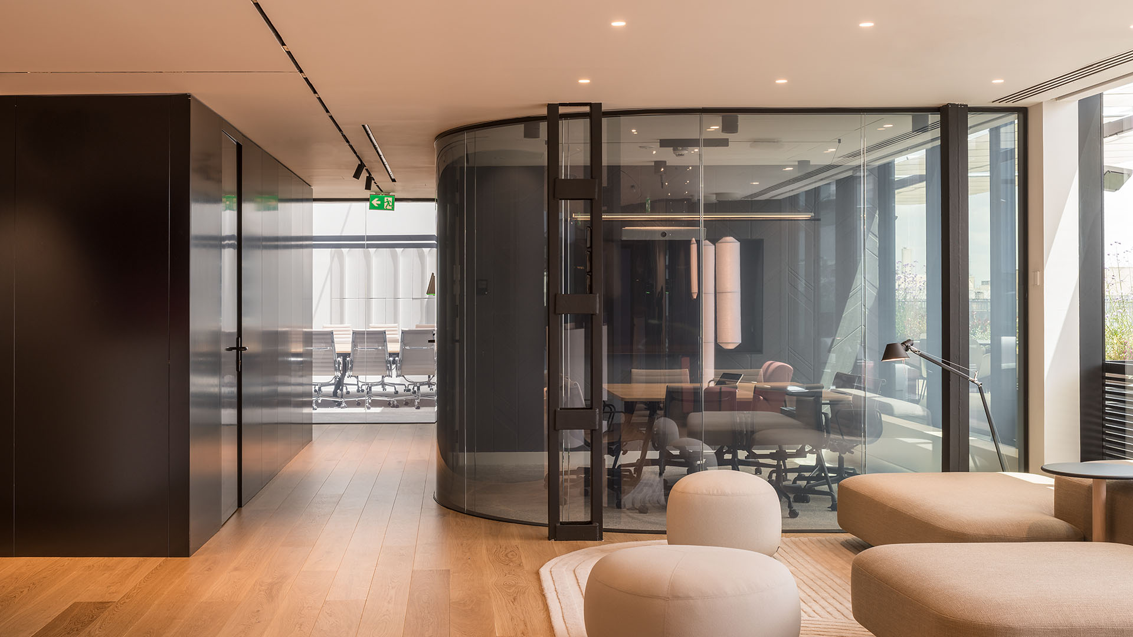
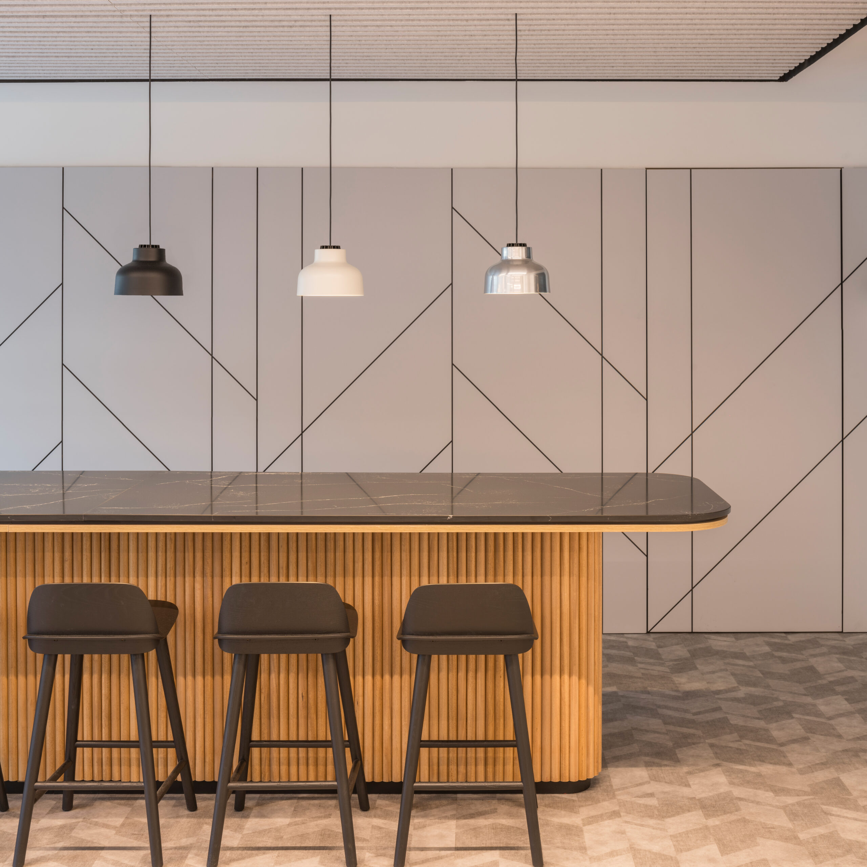
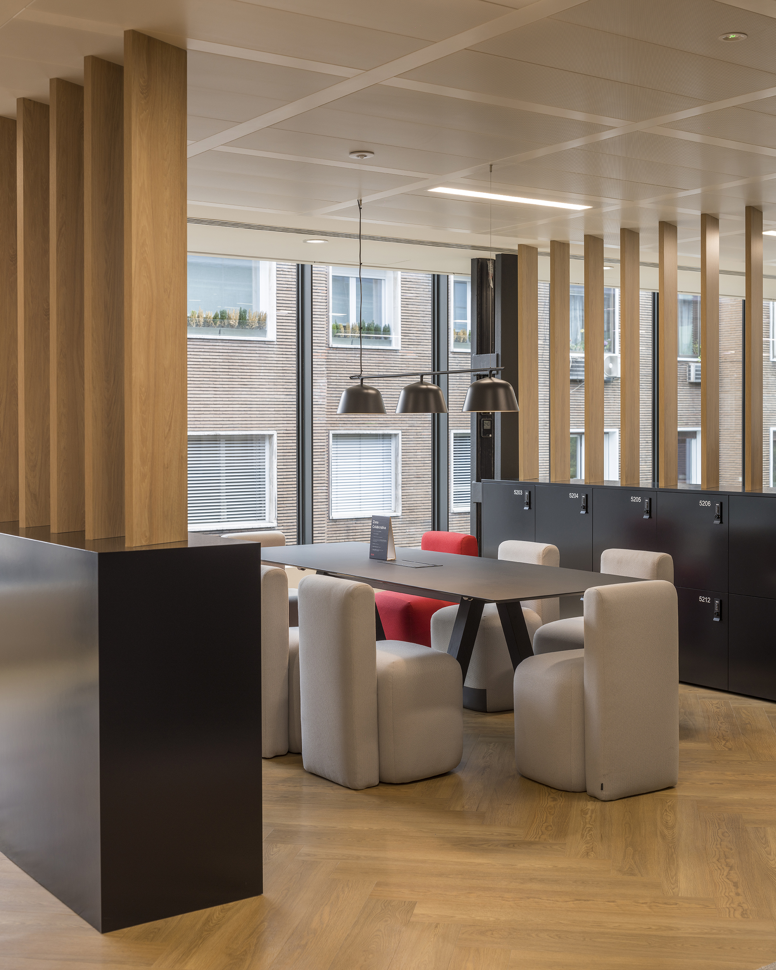
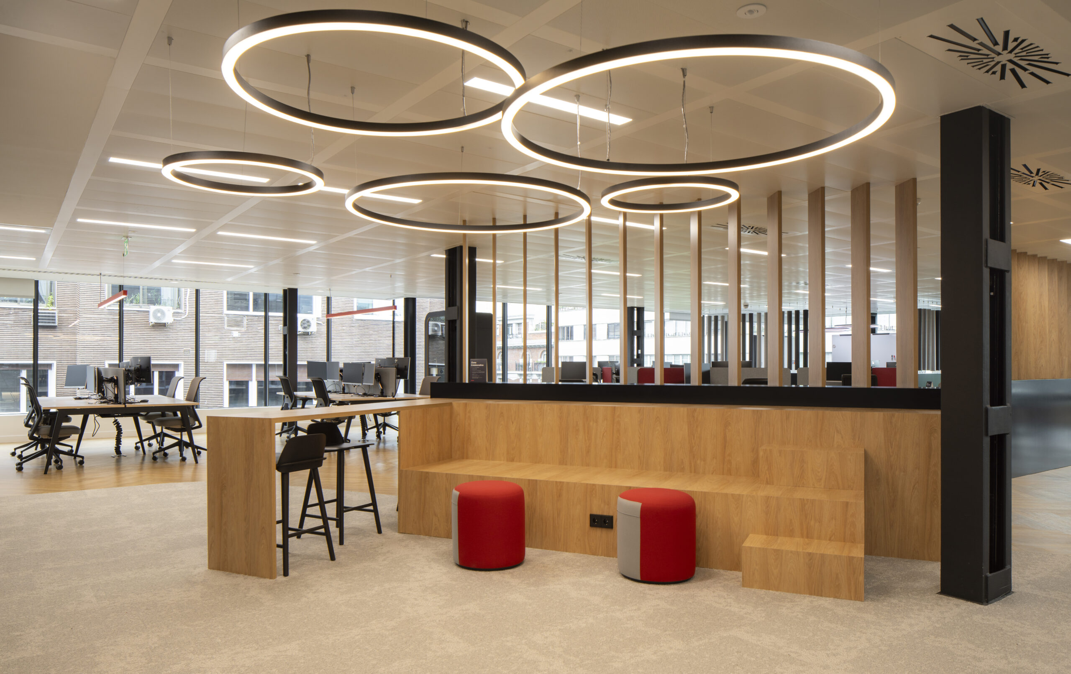
We reconciled the fine, clean lines requested by the client with the preservation of the sculptural character of the existing columns, which we painted in the same black used on the façade. In addition, we subtly introduced the brand’s signature red throughout the space—for example, in the vinyl line applied to glass partitions or in the edging detail that runs along the custom-made high tables.
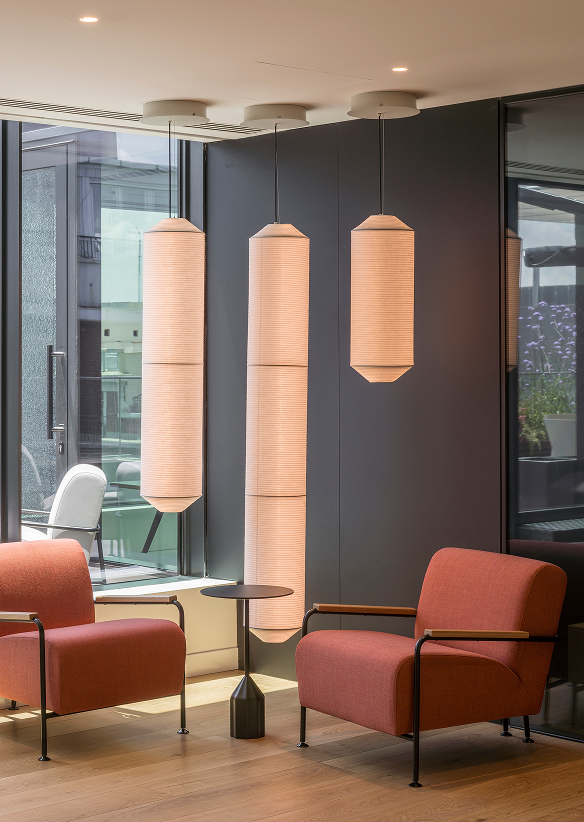
The light luminaires by Vibia and the furniture pieces by Vitra, Muuto, and Viccarbe converse with the proportions of both the spaces and the building.