

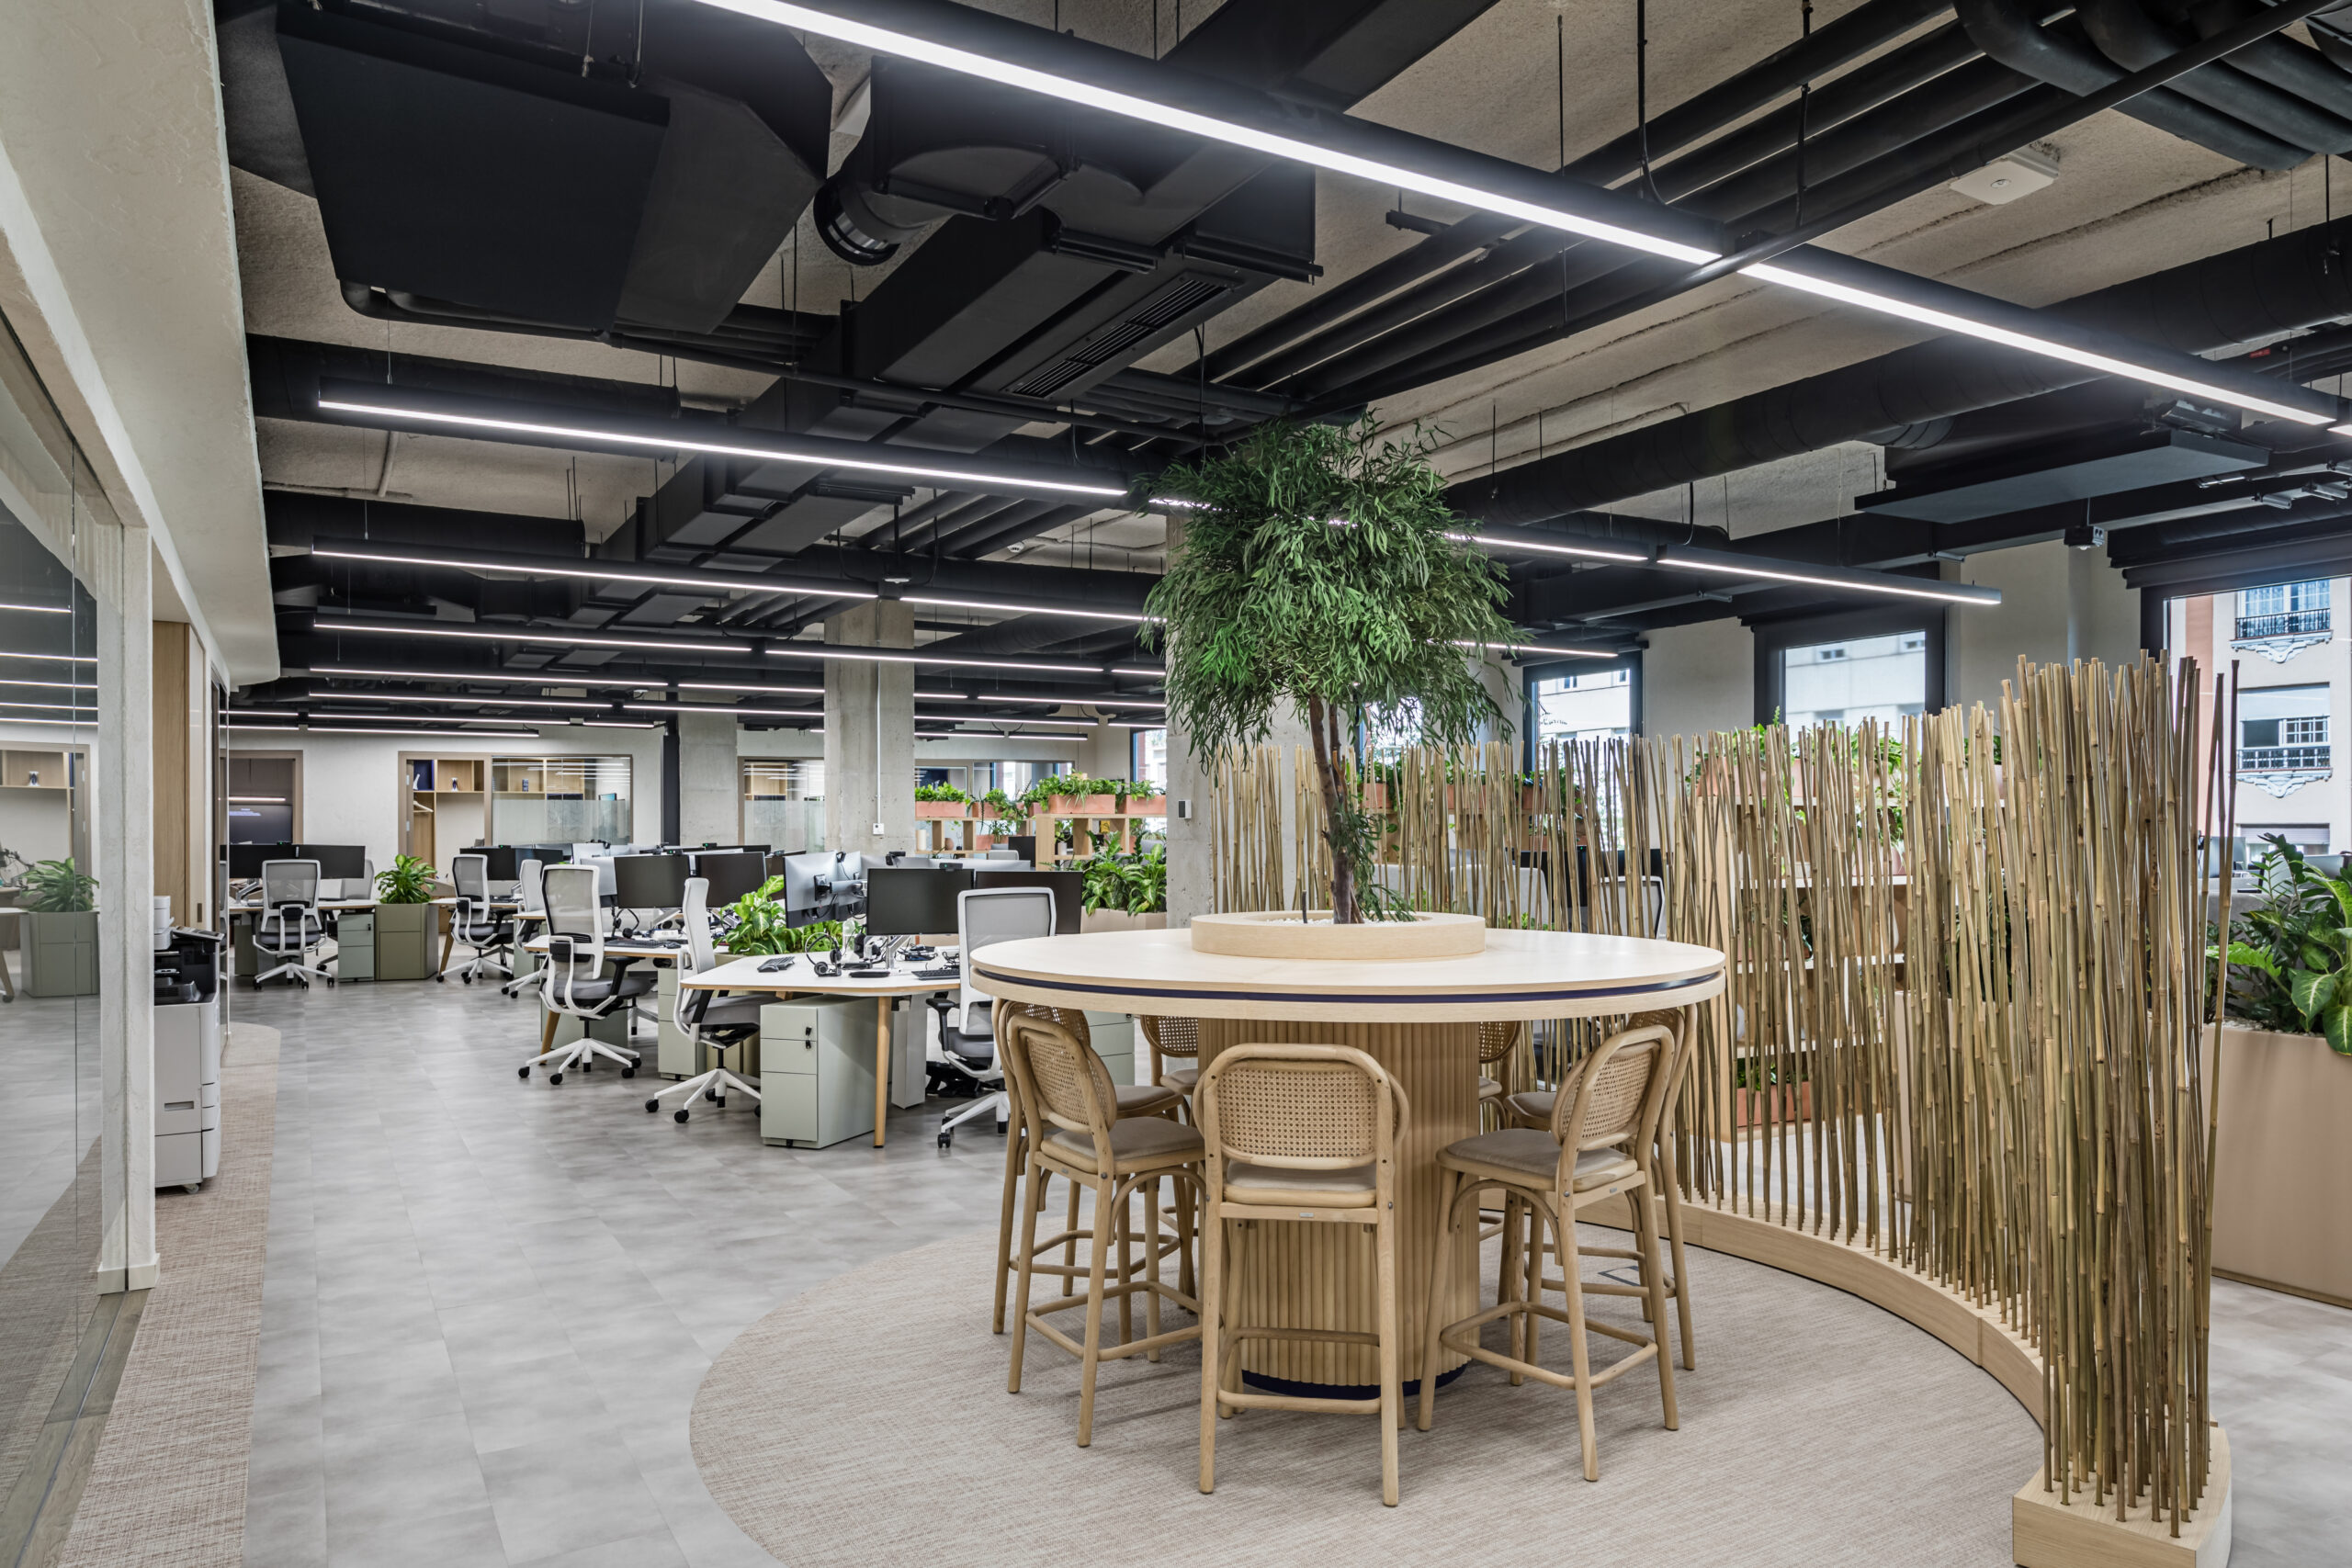
| Project OG100 | Location Ortega y Gasset | Year 2021 |
| SQUARE METERS: 2.500 m2 | TYPOLOGY Office |
This law and advisory firm commissioned us to design and execute their offices, a project we carried out in collaboration with CBRE.
From the outset, it was essential to integrate acoustic solutions to ensure confidentiality in operations, along with a customized and distinctive design.
The acoustic intervention consisted of several operations:
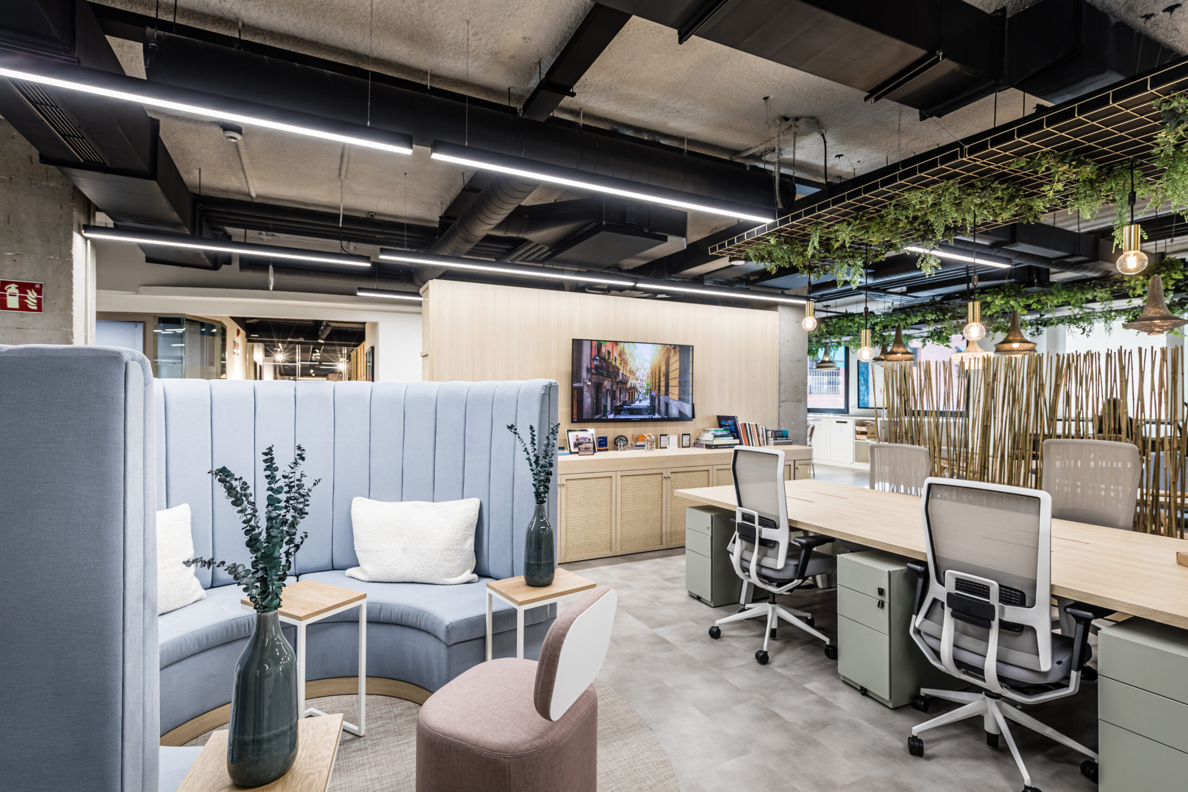
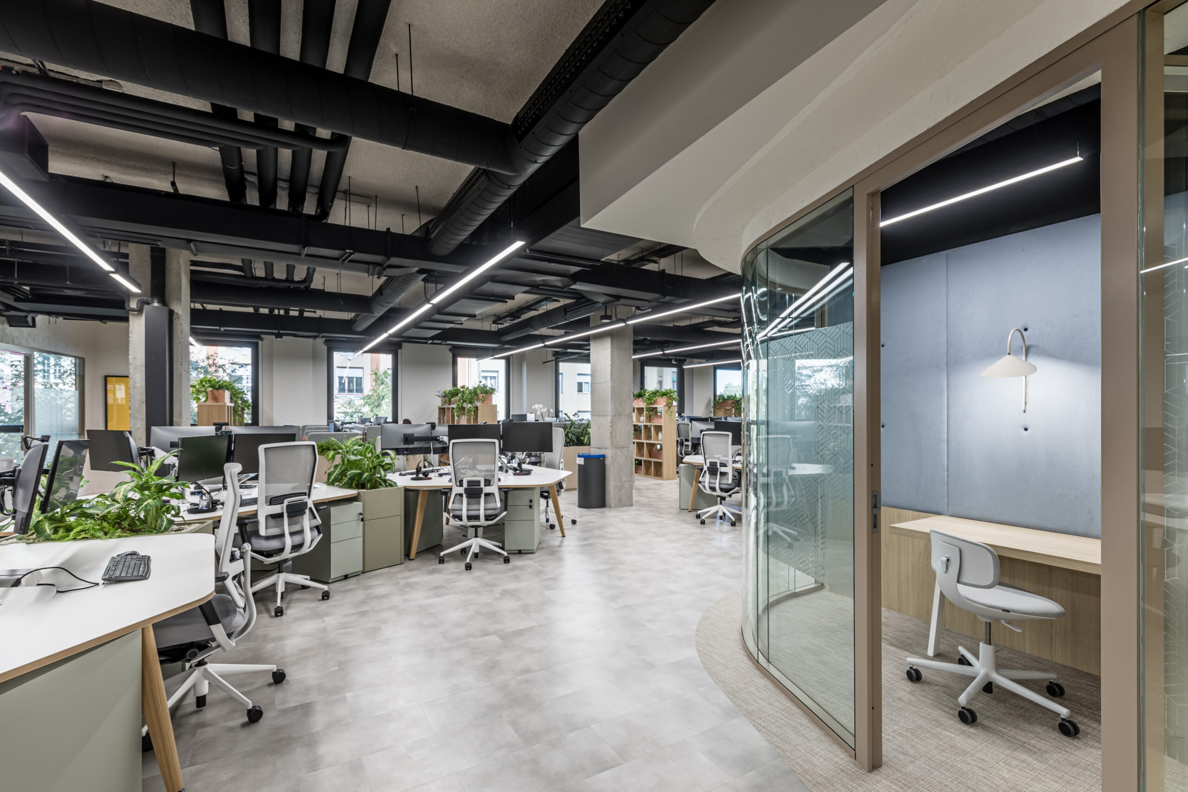
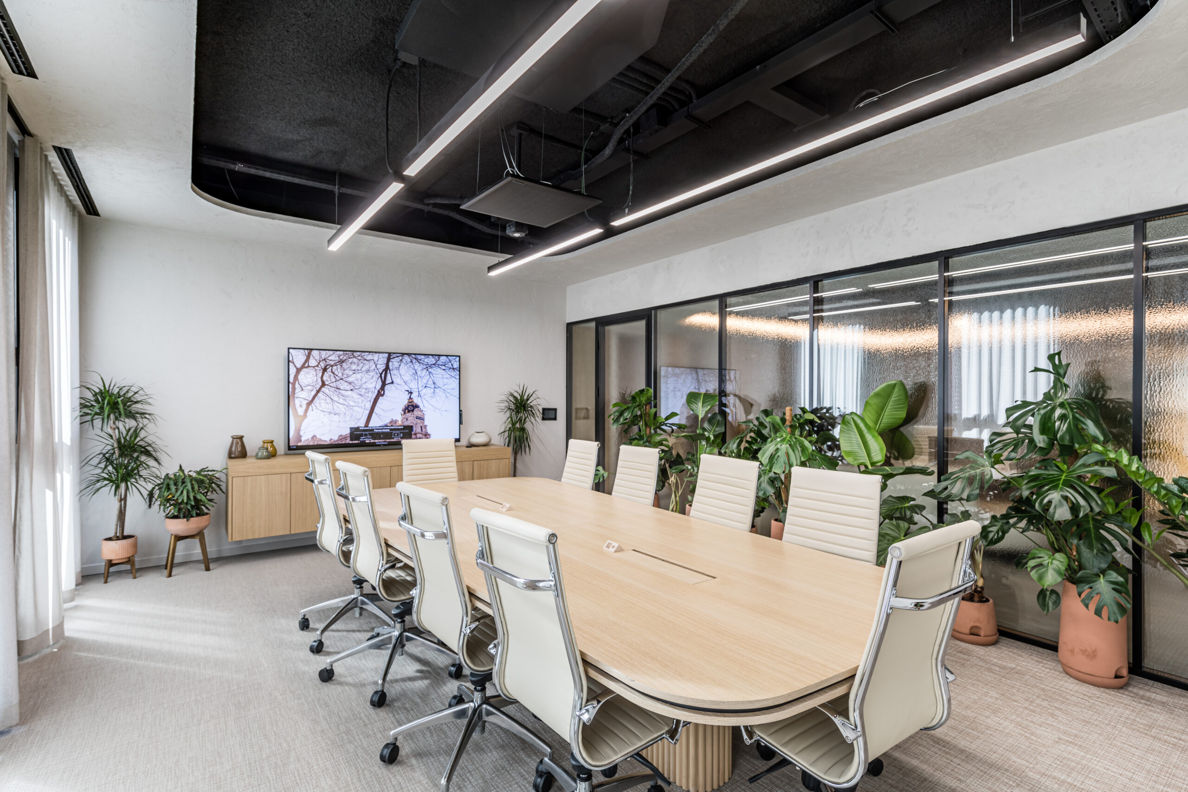
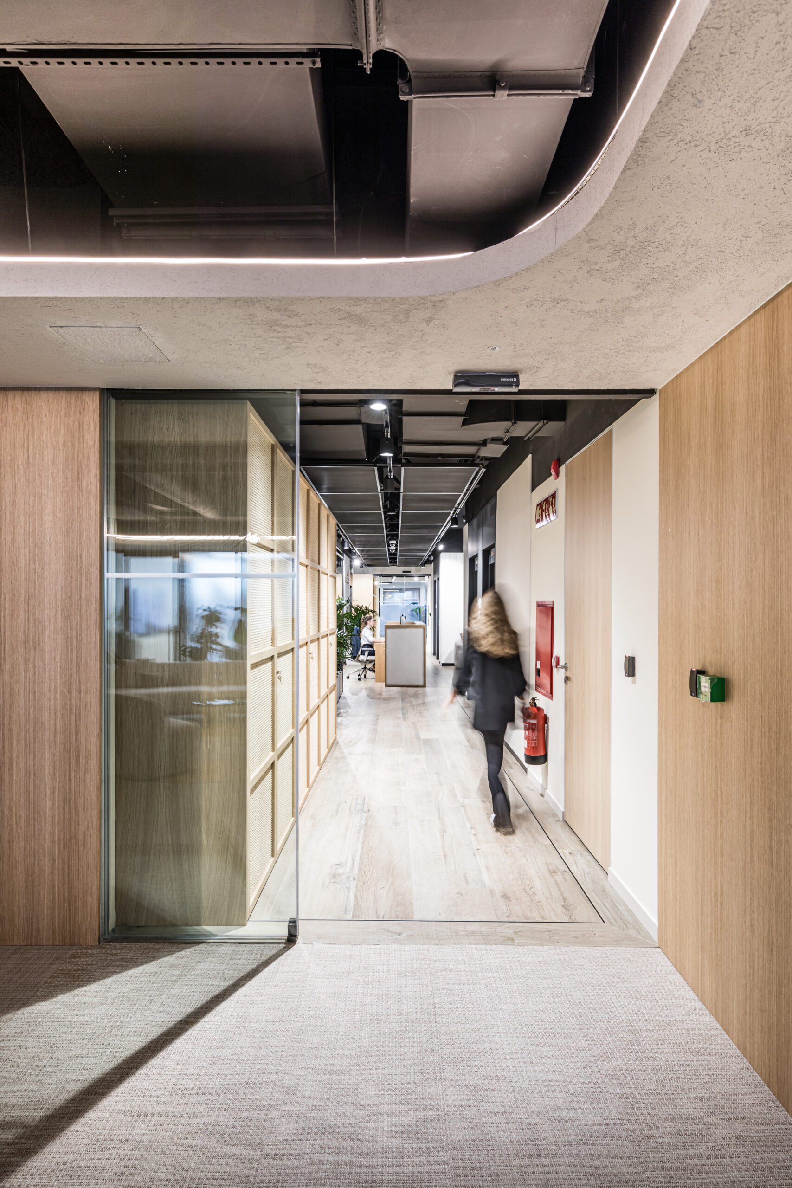
On one hand, we made use of the exposed slab and exposed installations to implement the acoustic solutions, which we executed through slab-to-slab partitions, rerouting the HVAC ducts through circulation areas to prevent sound from filtering from one office to another.
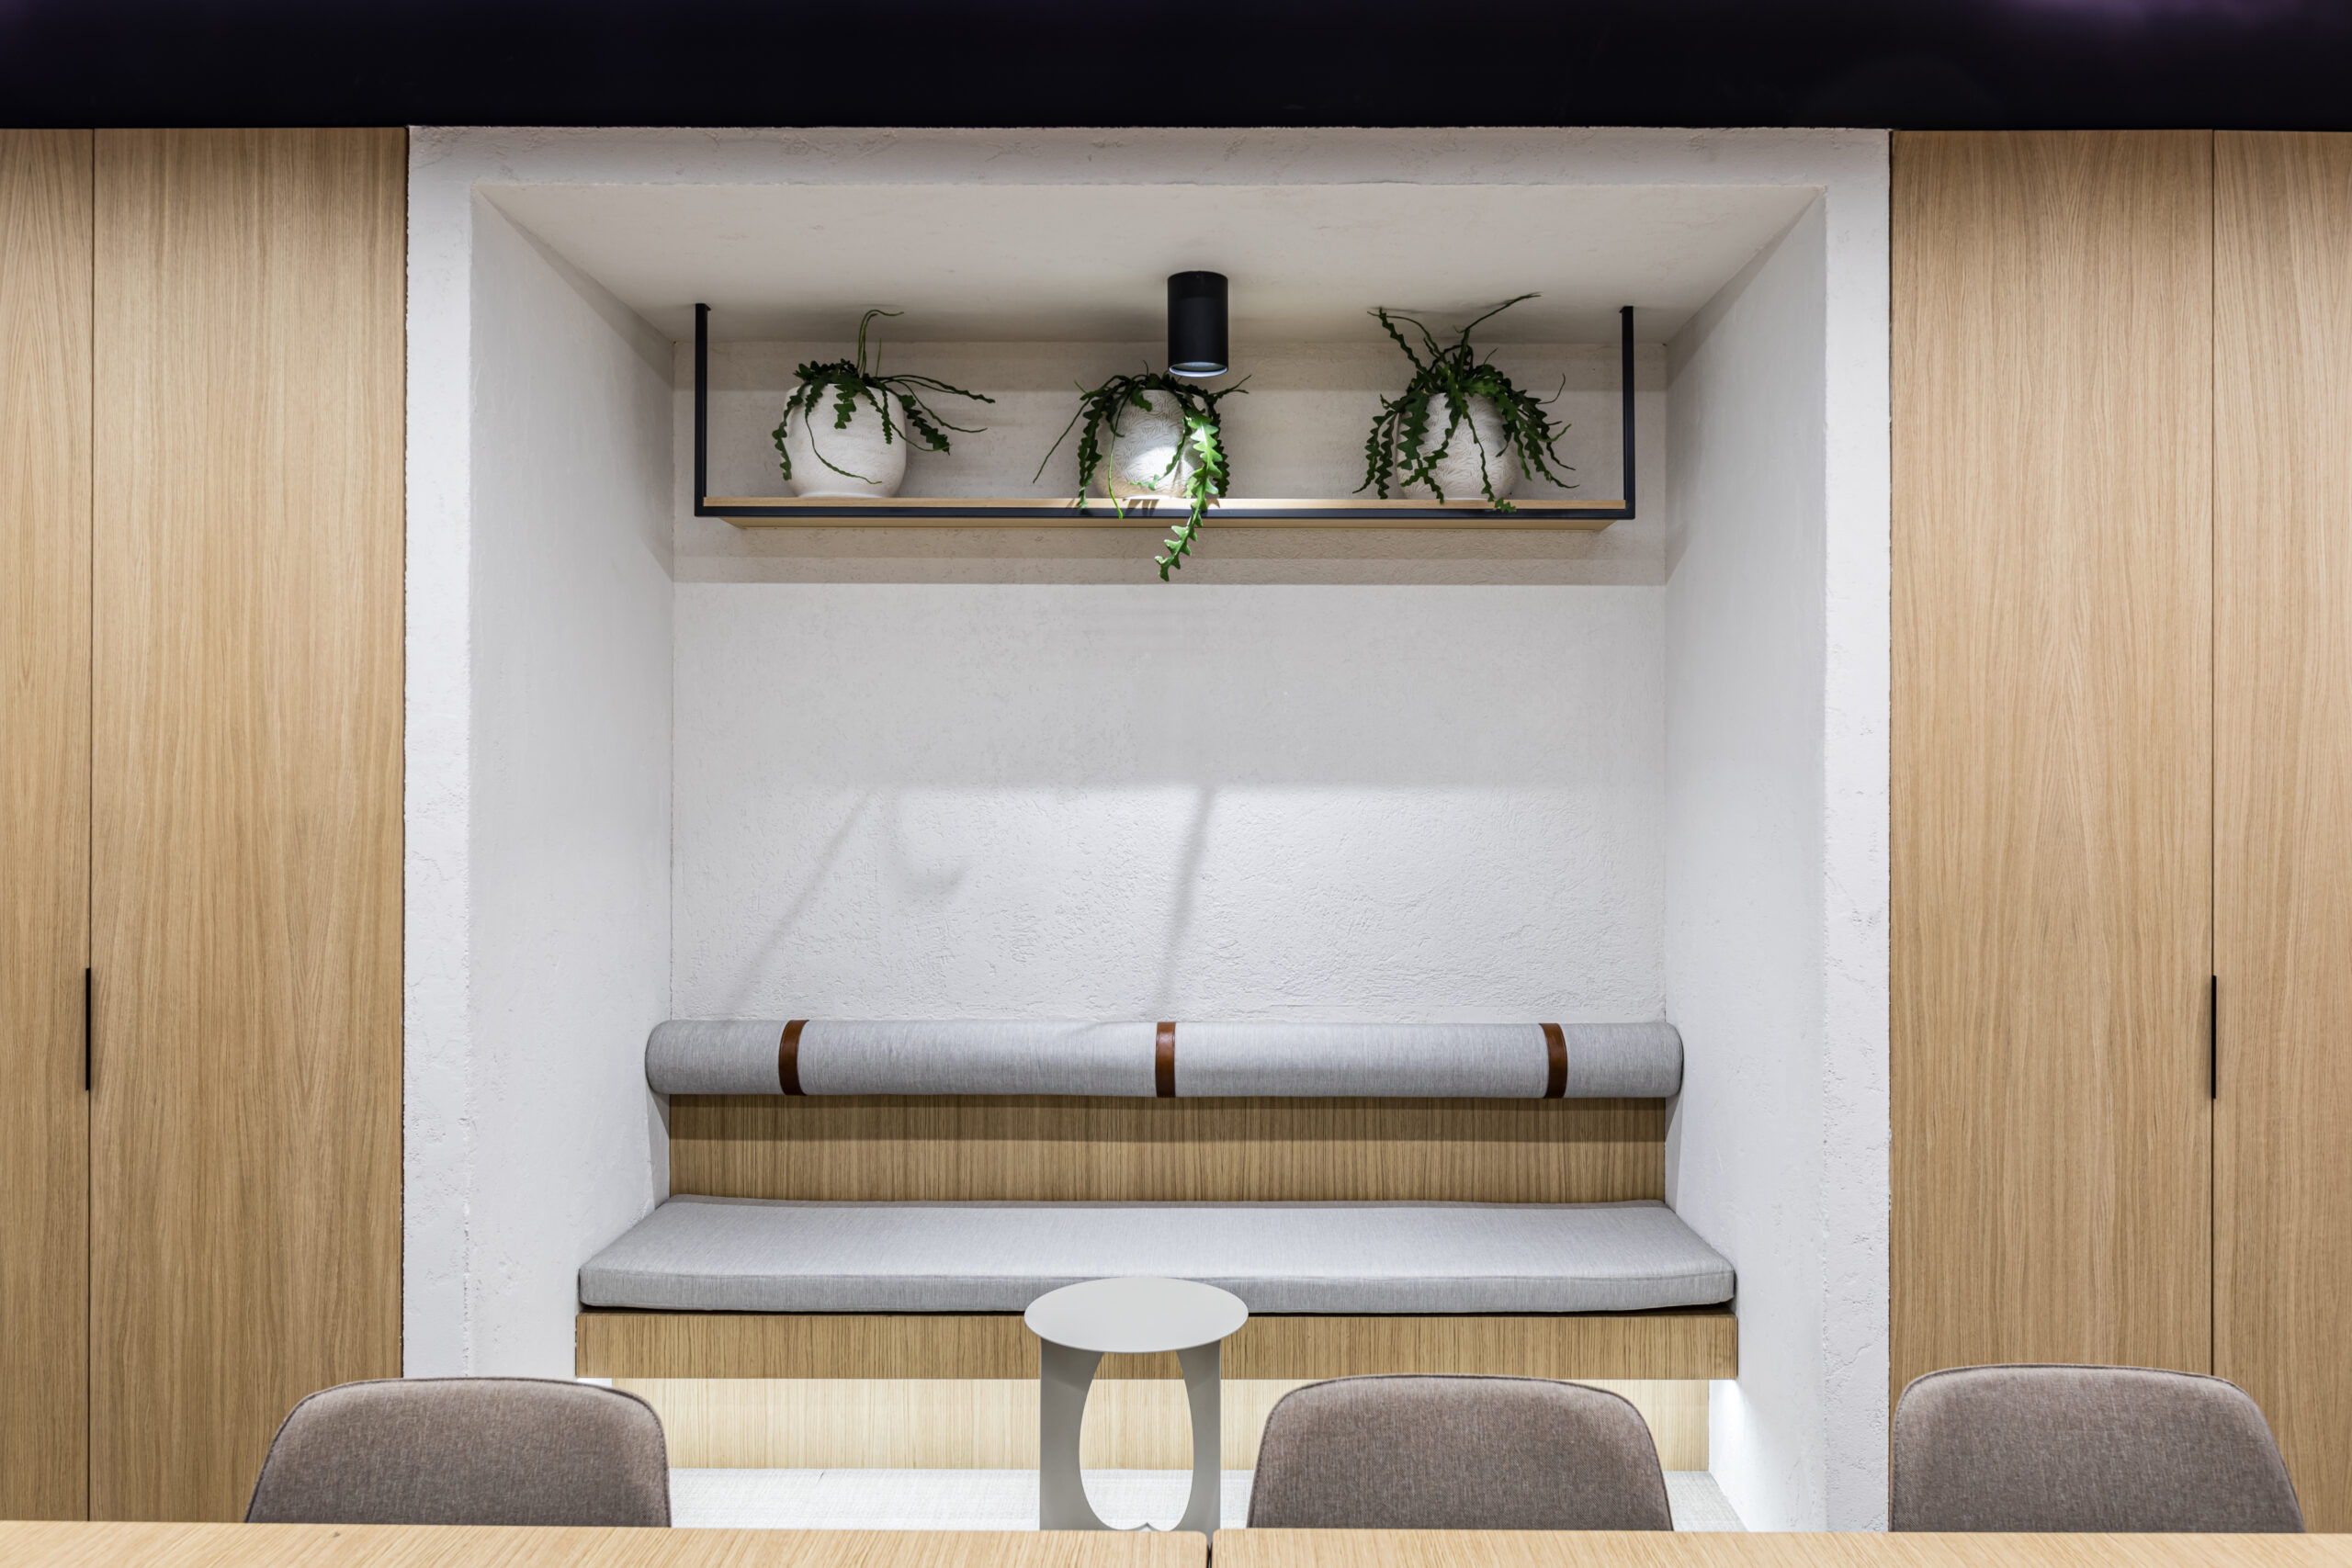
On the other hand, instead of paint, we covered the walls with a fine,
granulated beige plaster featuring small cavities that absorb sound and minimize reverberation,
creating a comfortable environment conducive to work—both in the open workspace and in the enclosed meeting rooms.
Lastly, to achieve the desired level of ambient sound, we applied an acoustic spray to the slabs which, in the open work areas, we painted beige to create a sense of spaciousness and greater height.
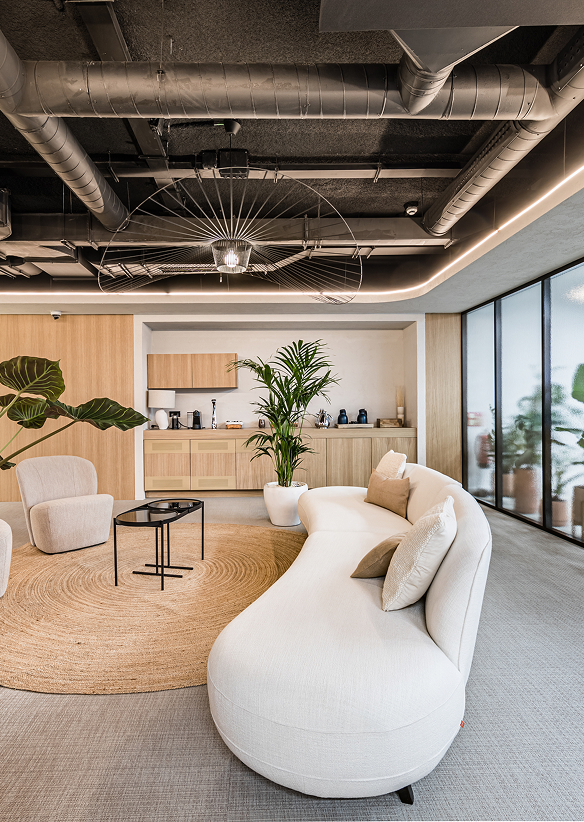
As for the office interior design, we combined different elements to create a serene and elegant working environment: custom-made sofas upholstered with Casamance fabrics; credenzas and meeting tables in natural oak veneer; cabinet doors in raffia; touches of contemporary art; and leather details.
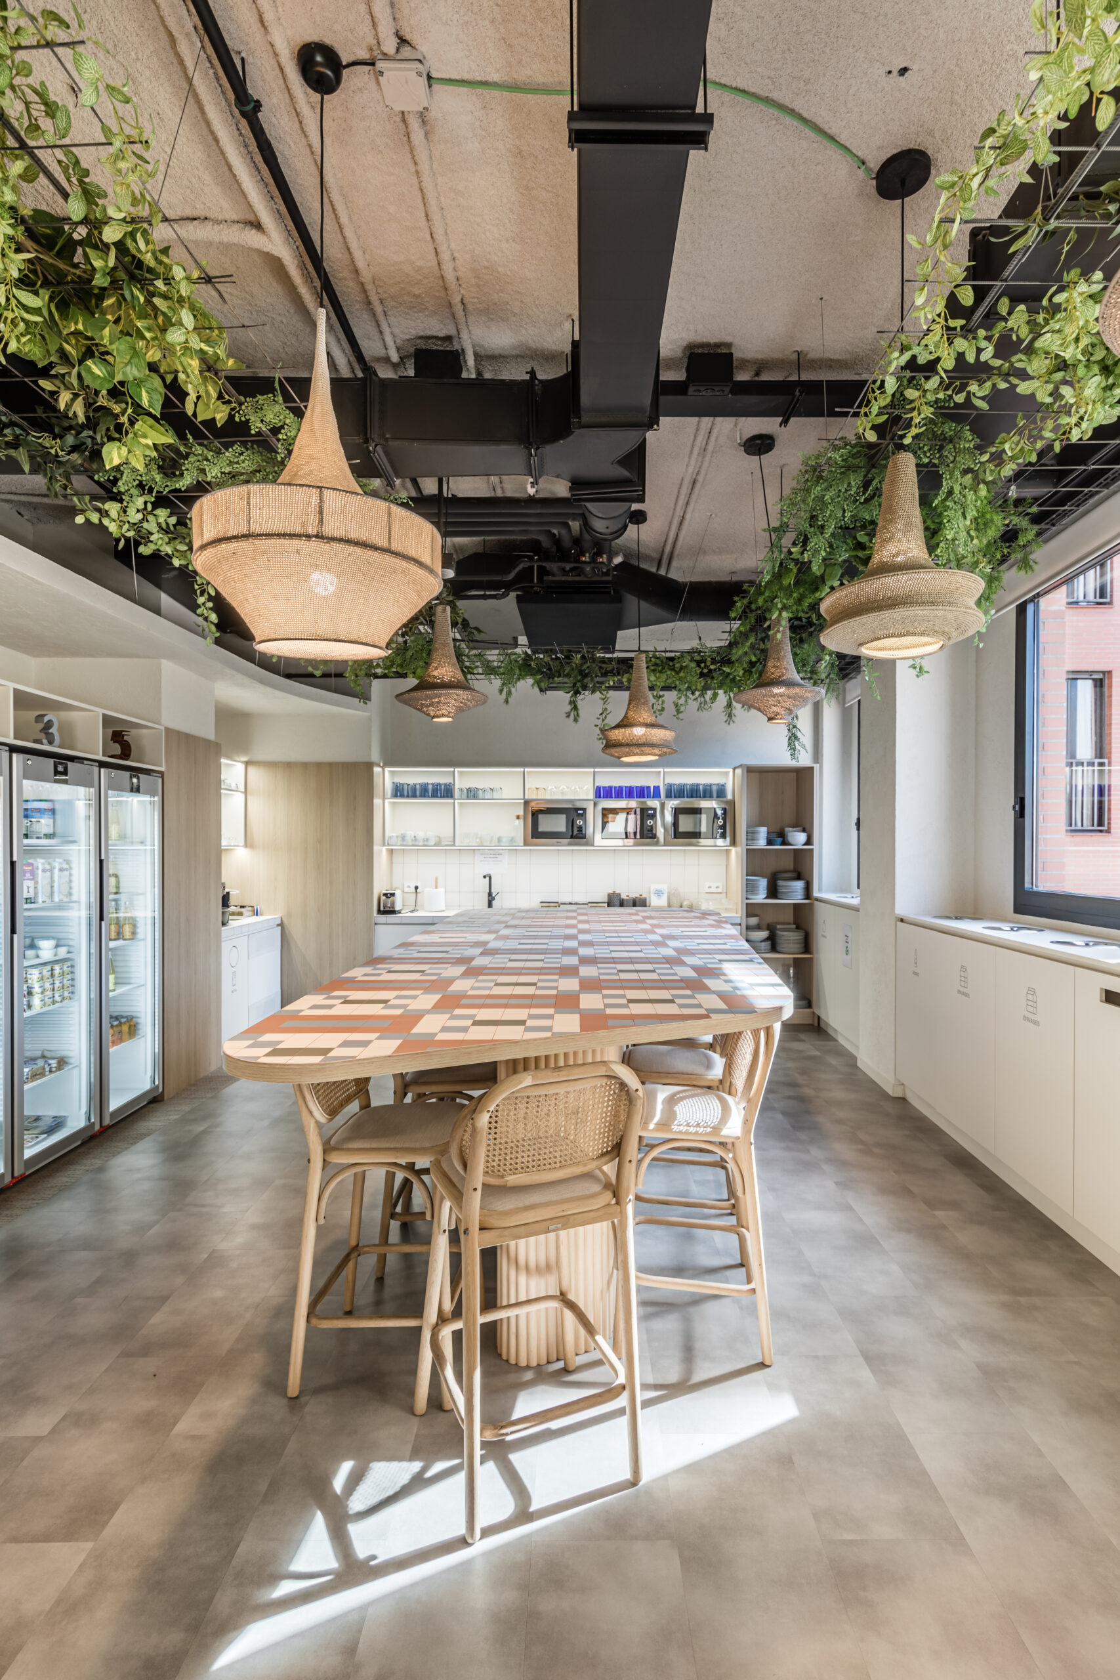
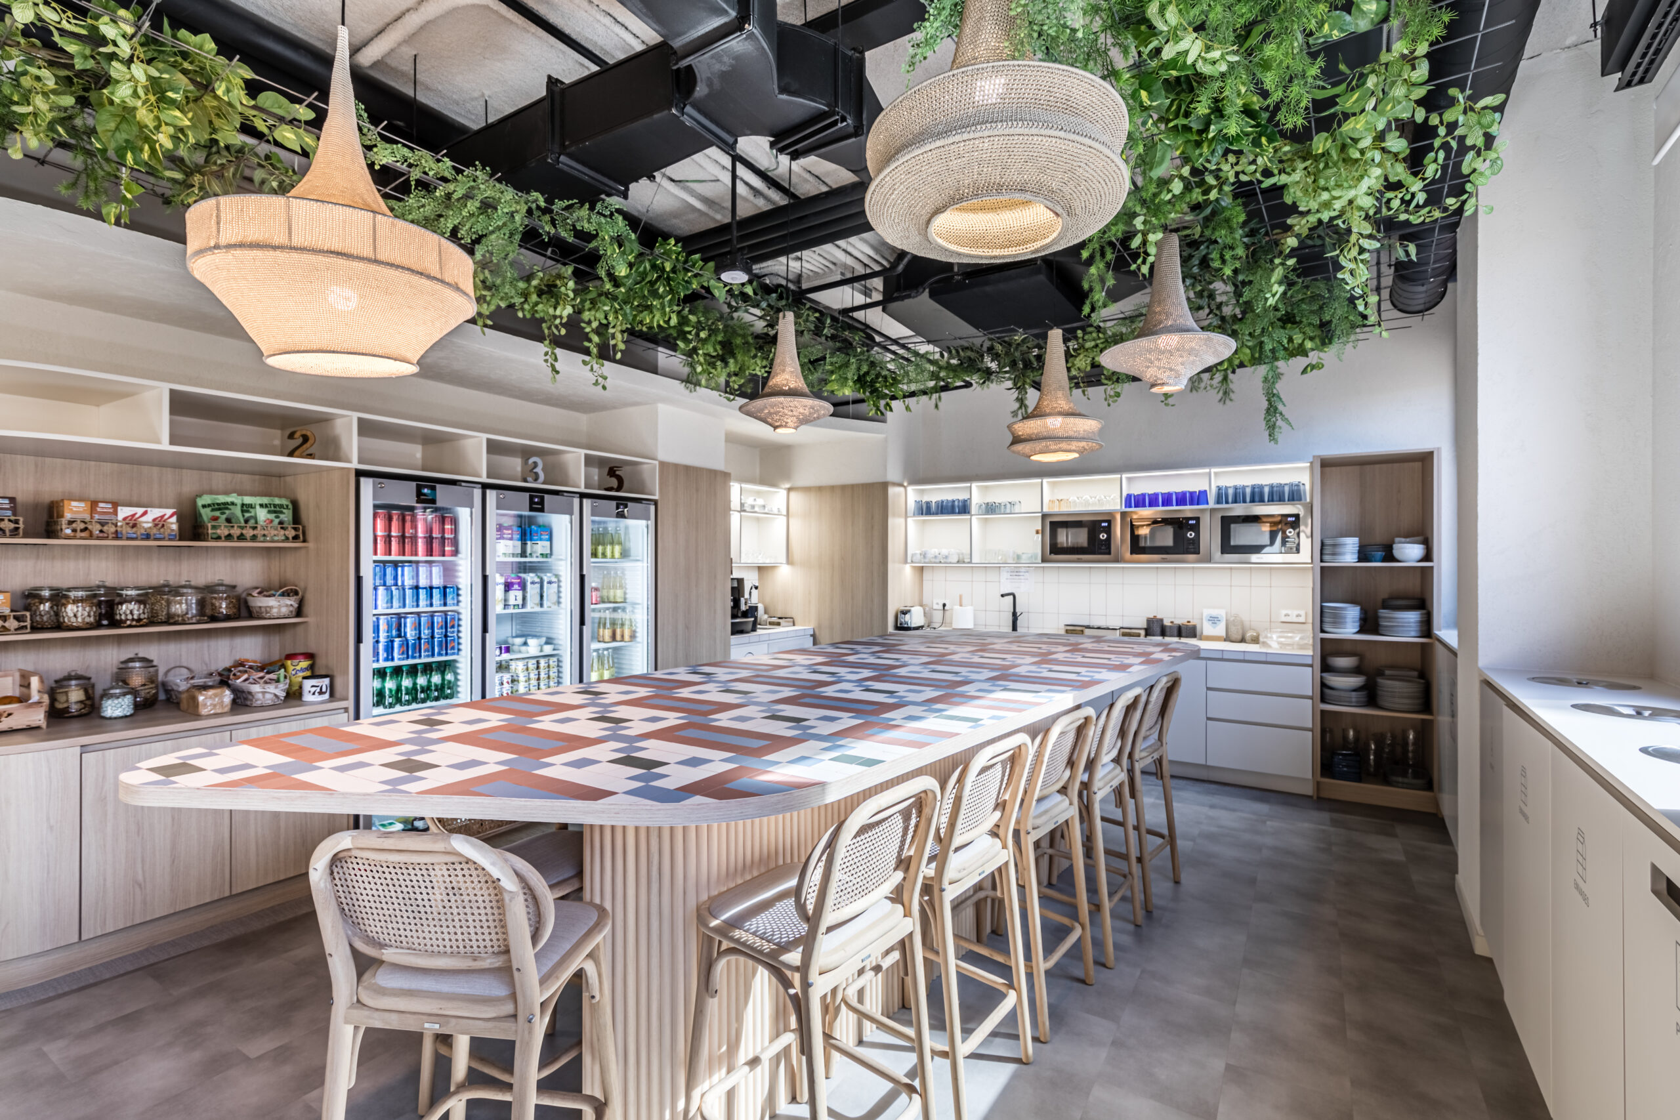
We also added a café area to the office, for which we designed the central table, featuring a top made of ceramic pieces by Wow Design and a base clad in natural wood slats.