

| Project MO14 | Location Arturo Soria | Year 2023 |
| SQUARE METERS: 600 m2 | TYPOLOGY Commercial |
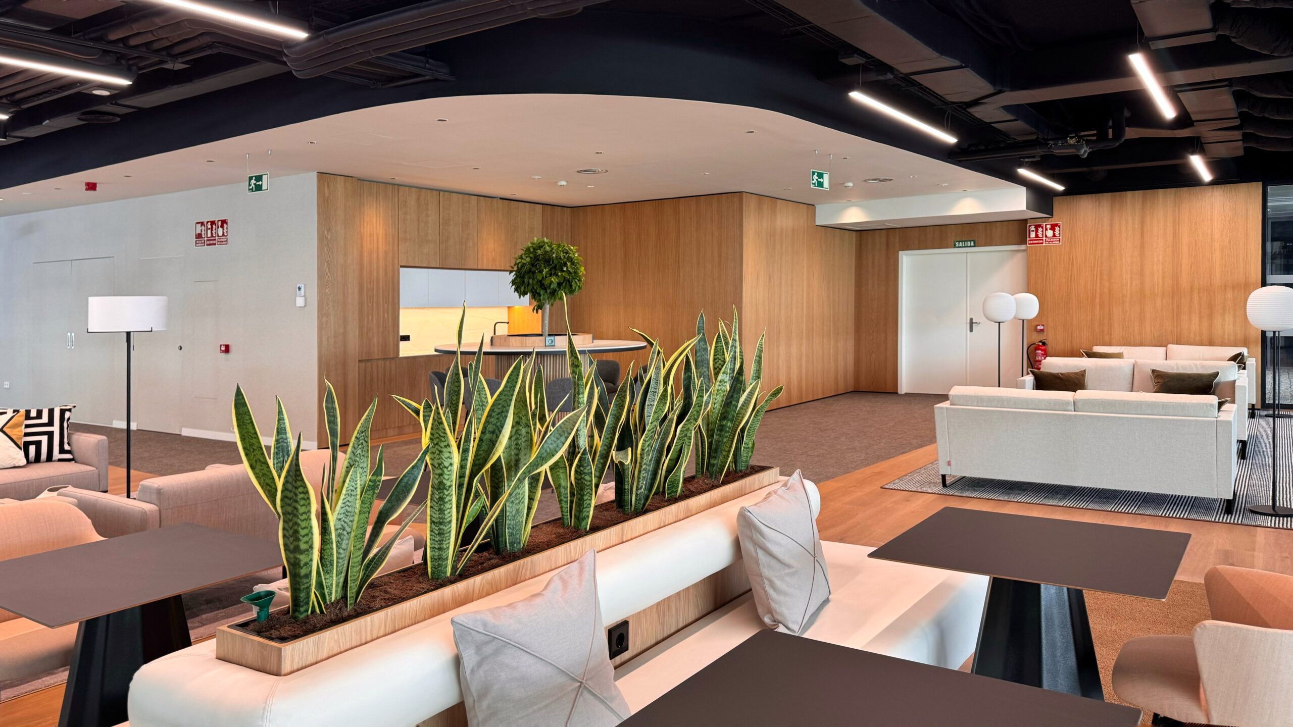
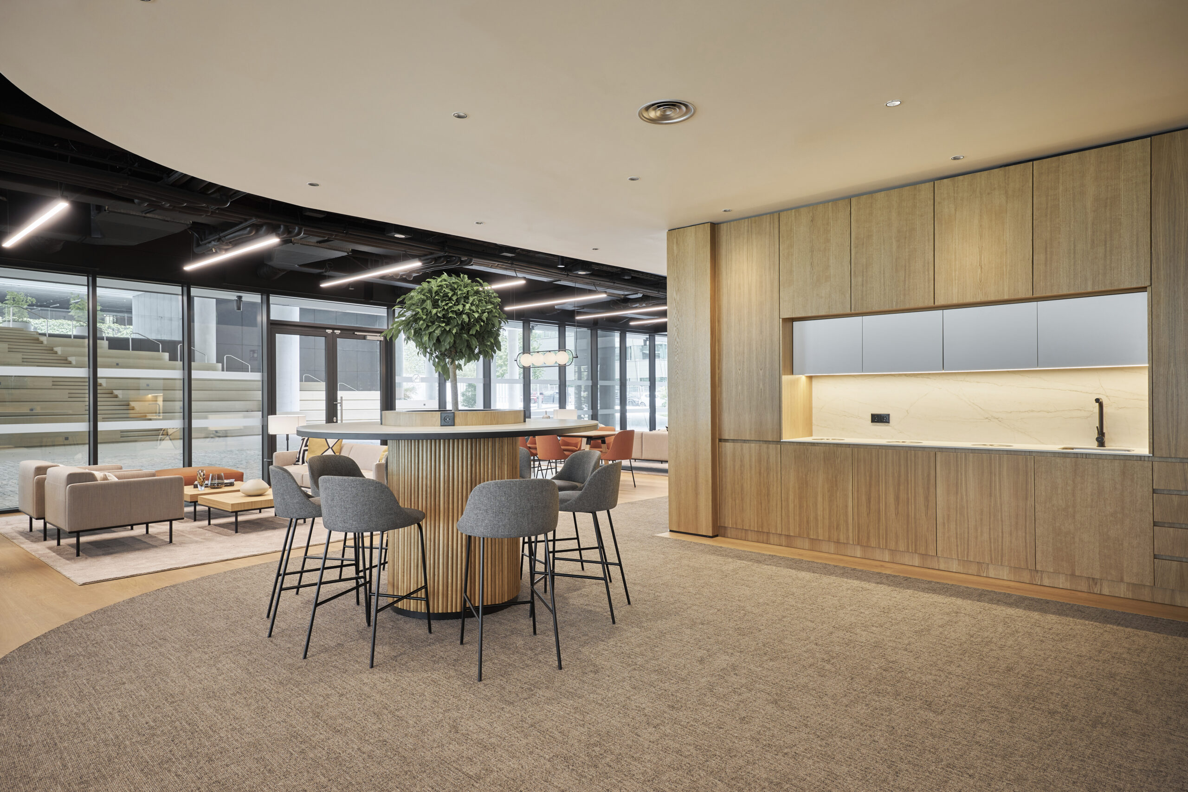
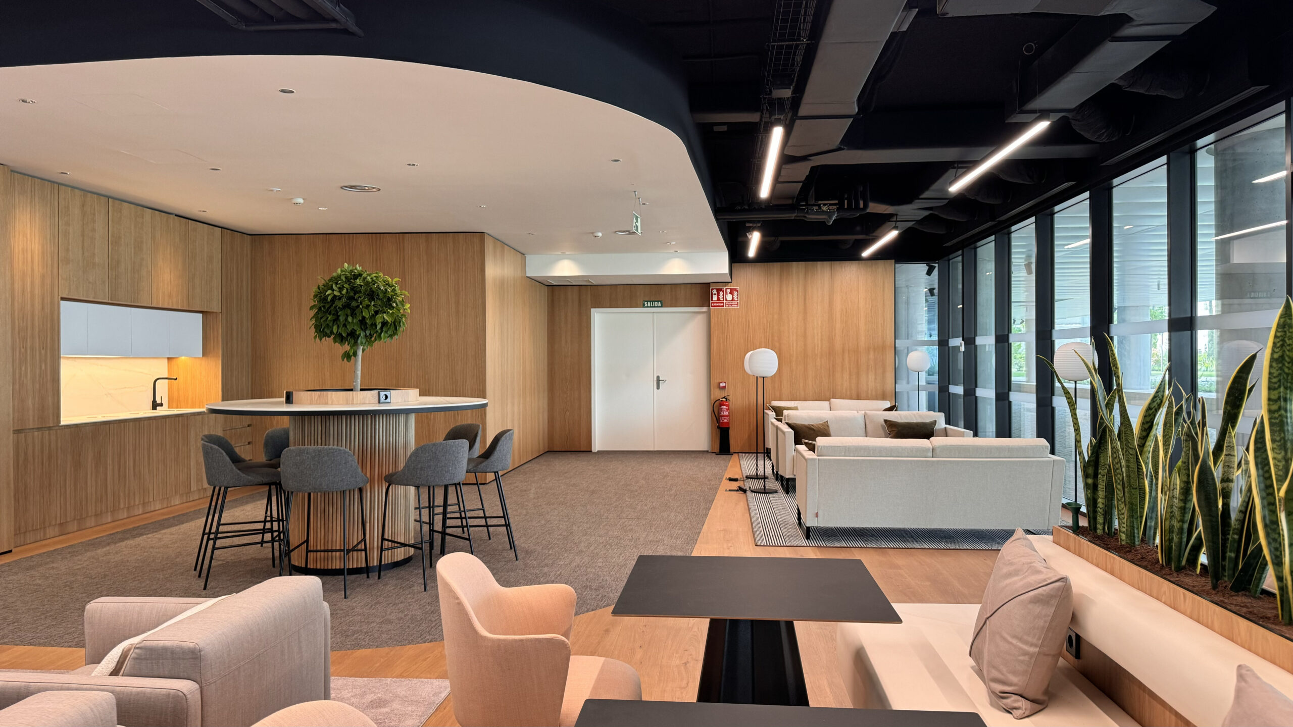
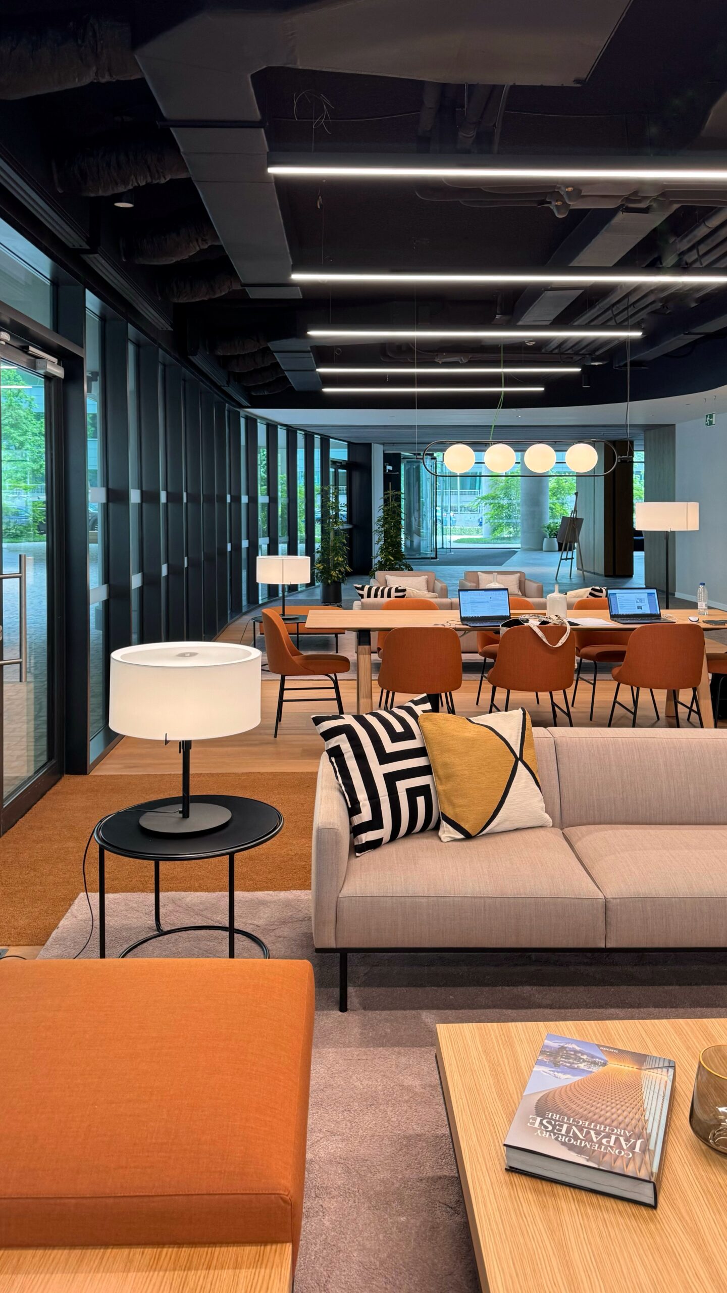
This lobby, located on the ground floor of a large office building, was conceived as a spacious, multifunctional area for receiving external visitors and hosting informal business meetings in an elegant and welcoming atmosphere.
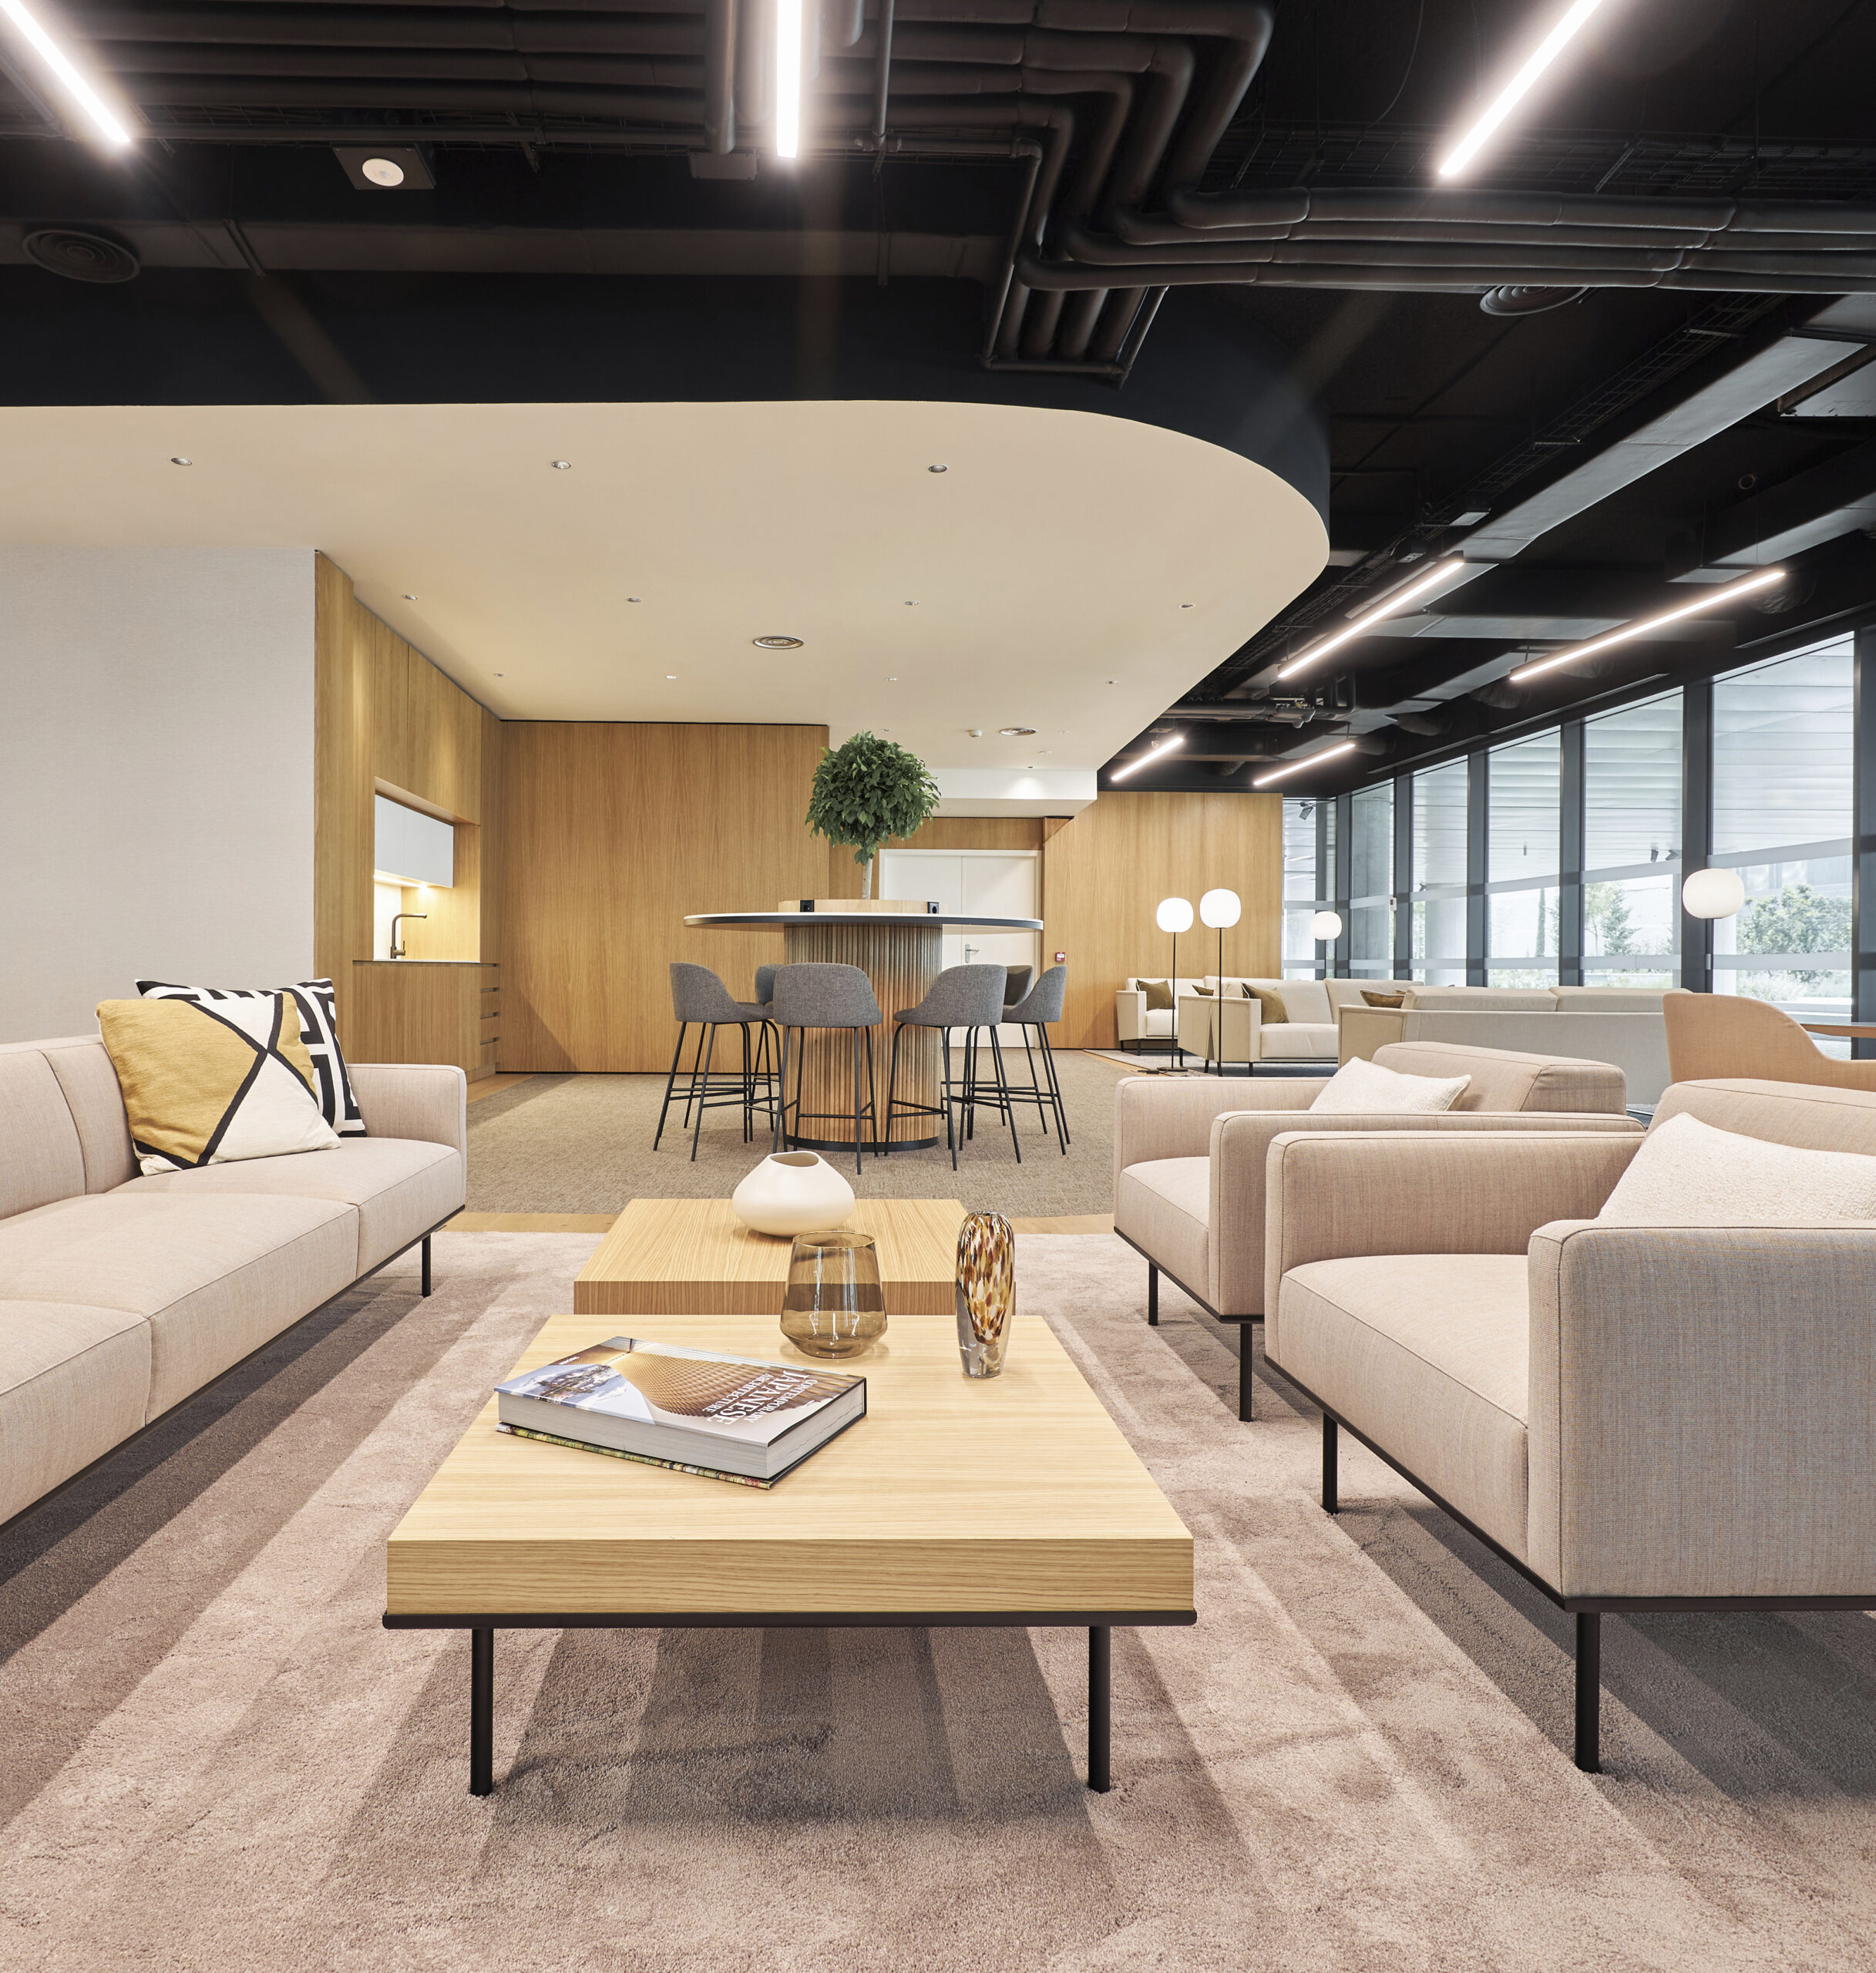
The design, developed in collaboration with CBRE, focused on creating the sophisticated atmosphere the client was looking for through the use of high-quality finishes, such as the natural wood flooring in the lounge areas.
Around a central coffee point, meeting and work areas were arranged and equipped with custom-made millwork pieces designed specifically for the space.
The informal meeting areas, defined by long-pile and tweed rugs, are furnished with sofas by Inclass and Perobell, side tables by Viccarbe, and floor lamps by New Works which, through their combination of finishes, bring elegance to the space.
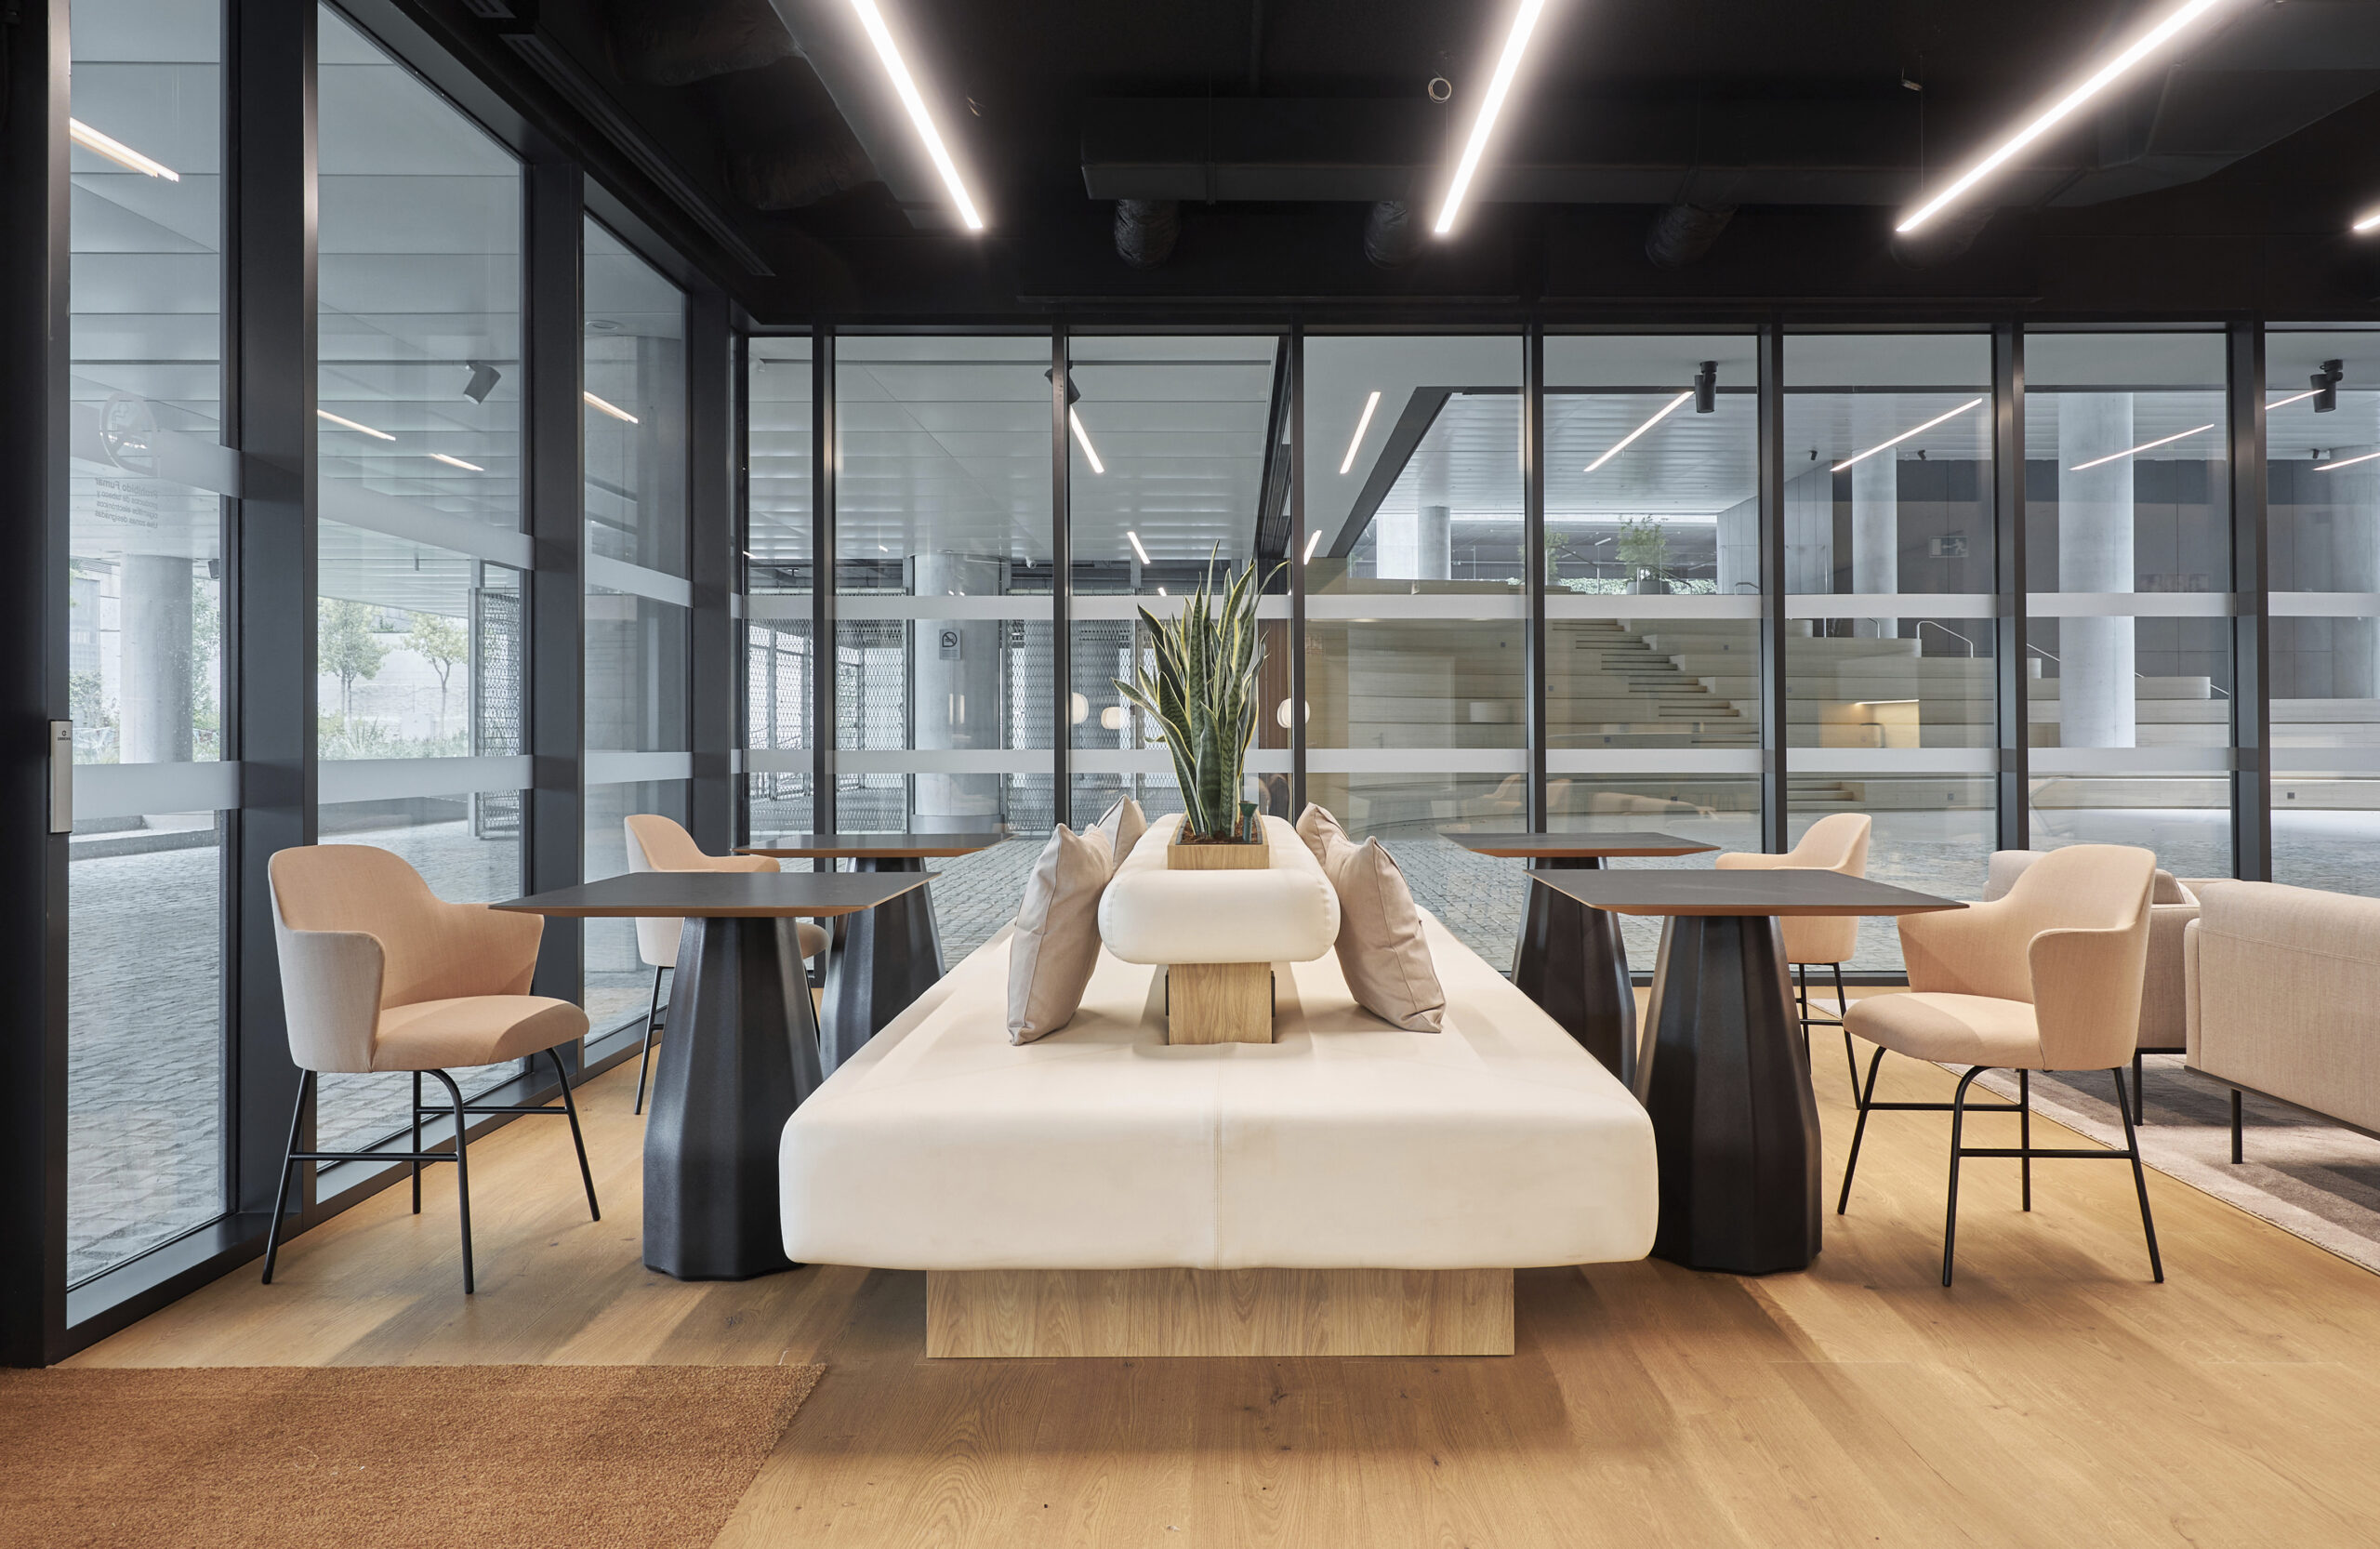
The work areas feature a bench made of slightly dark-toned wood and upholstered in light-colored faux leather, creating contrast while adding warmth. Following this same line of contrast, work tables and upholstered chairs by Viccarbe were arranged around the bench.
The long central wooden table by Viccarbe, crowned by a large Aromas del Campo light fixture, organizes the space, defines the different areas on either side, and separates the circulation zone, which features a chocolate-toned textile-fiber flooring.