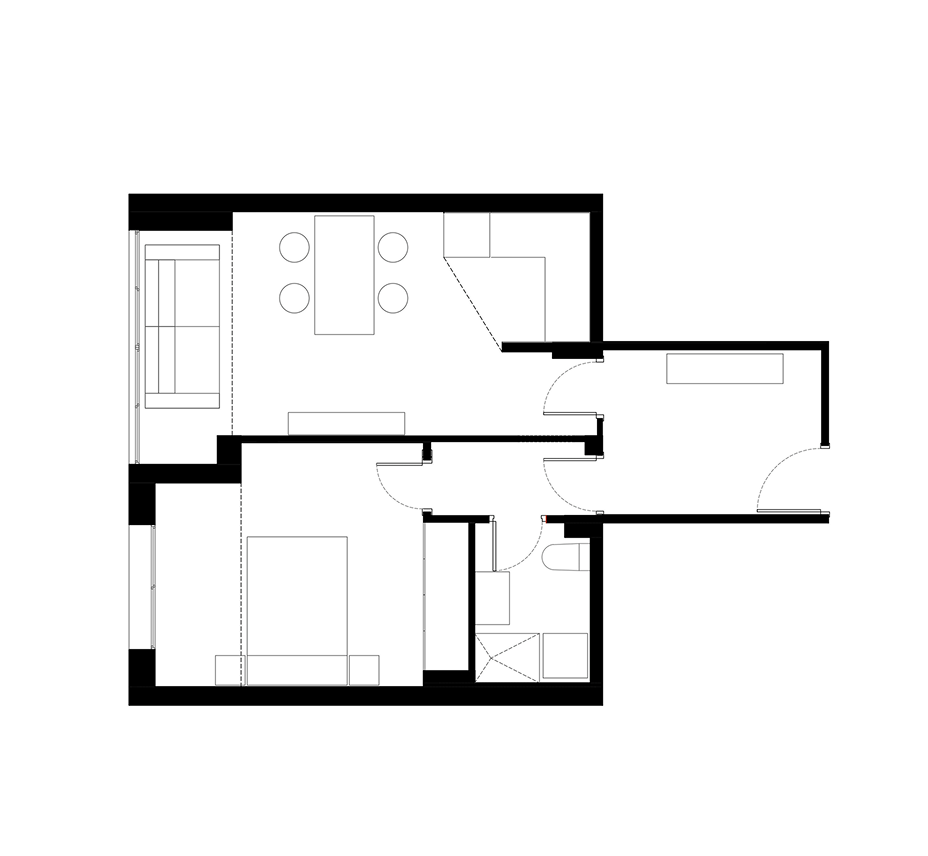
Transforming this small 49 m² apartment—its surface fragmented by two corridors—into a spacious and bright home was an inspiring challenge.
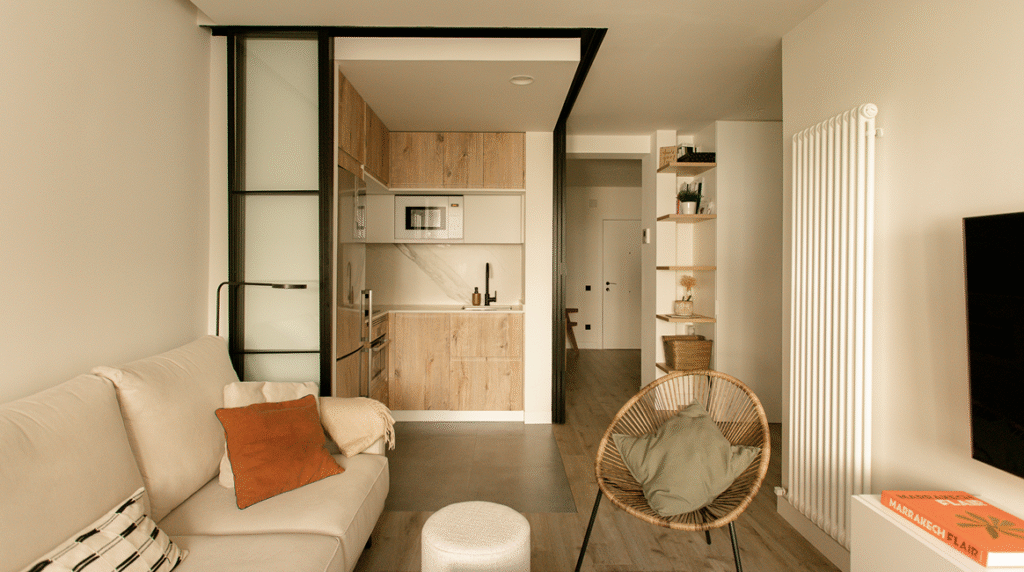
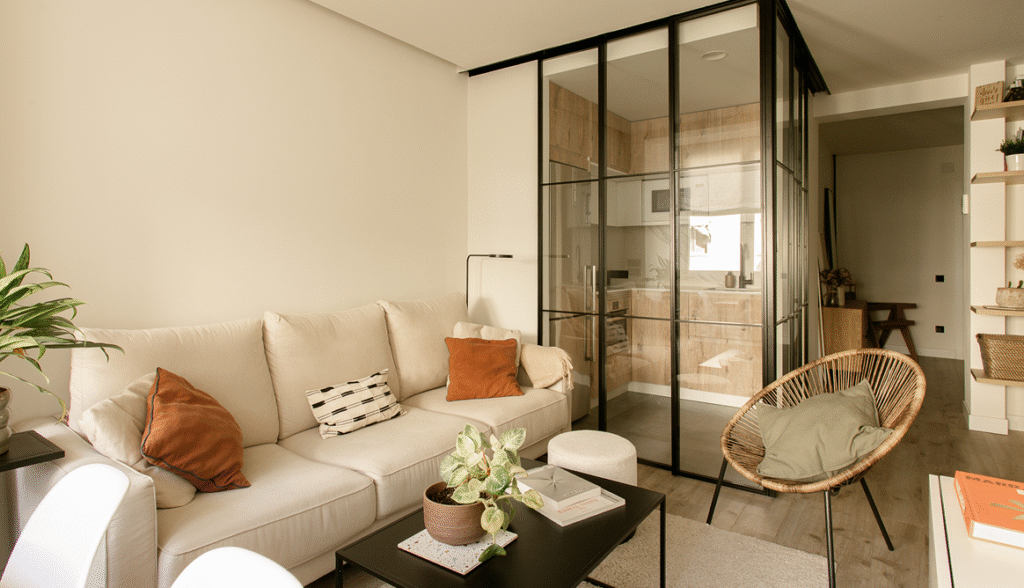
We reintegrated the space by removing the corridors to connect the rooms. On the newly opened surface, we designed a transparent sliding glass partition that can be opened for maximum spaciousness, or closed to define different uses within the whole without creating isolation.
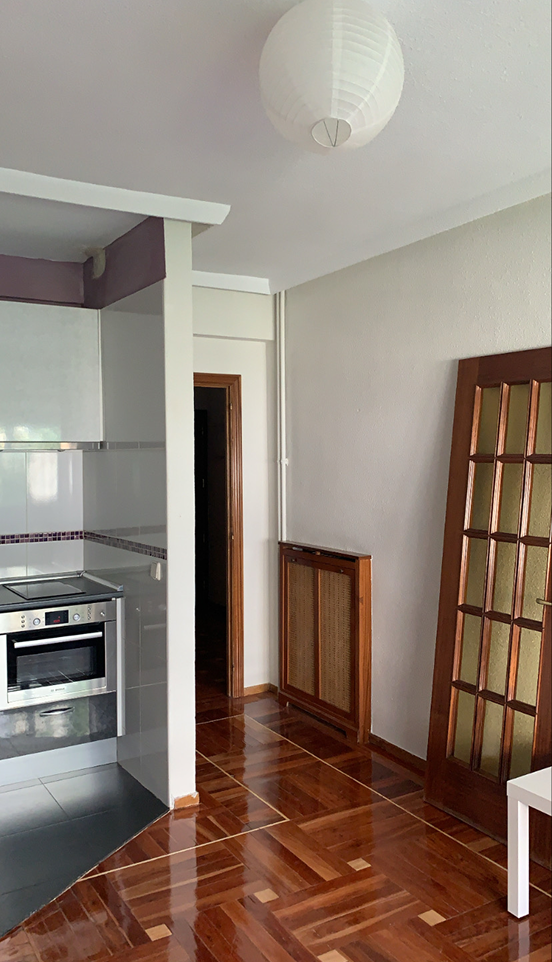
This corner of the kitchen is also defined by the gray ceramic flooring which, together with the Dekton countertop featuring a vein in the same tone, creates a contrast with the wooden cabinetry. The white surfaces act as a canvas that brings light and a sense of spaciousness to this area.
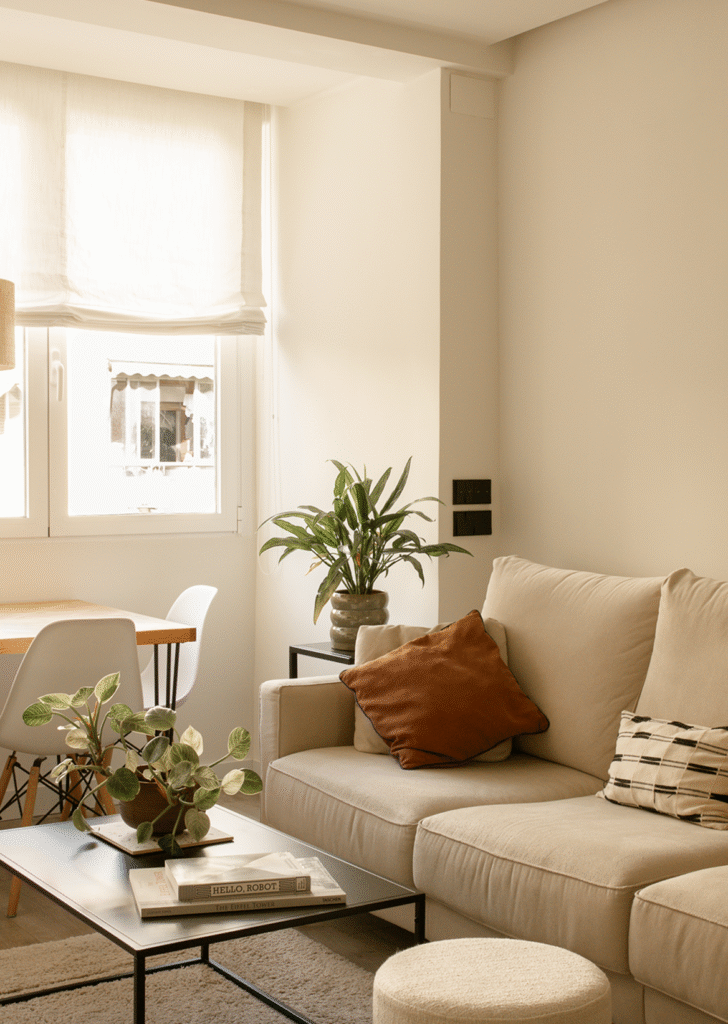
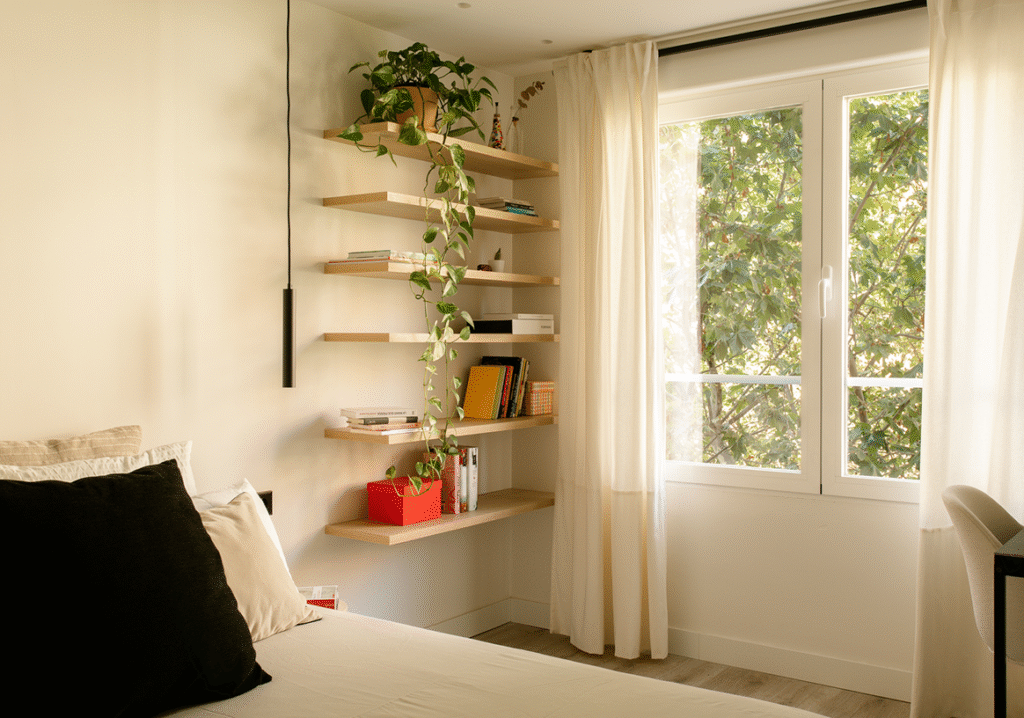
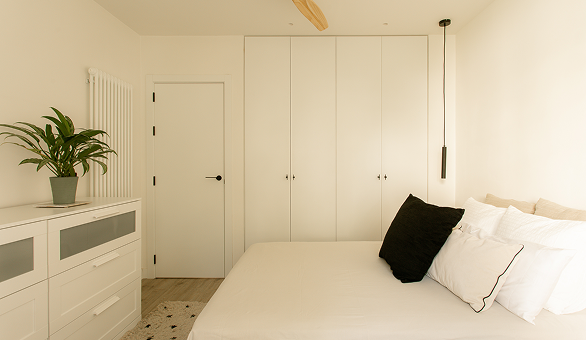
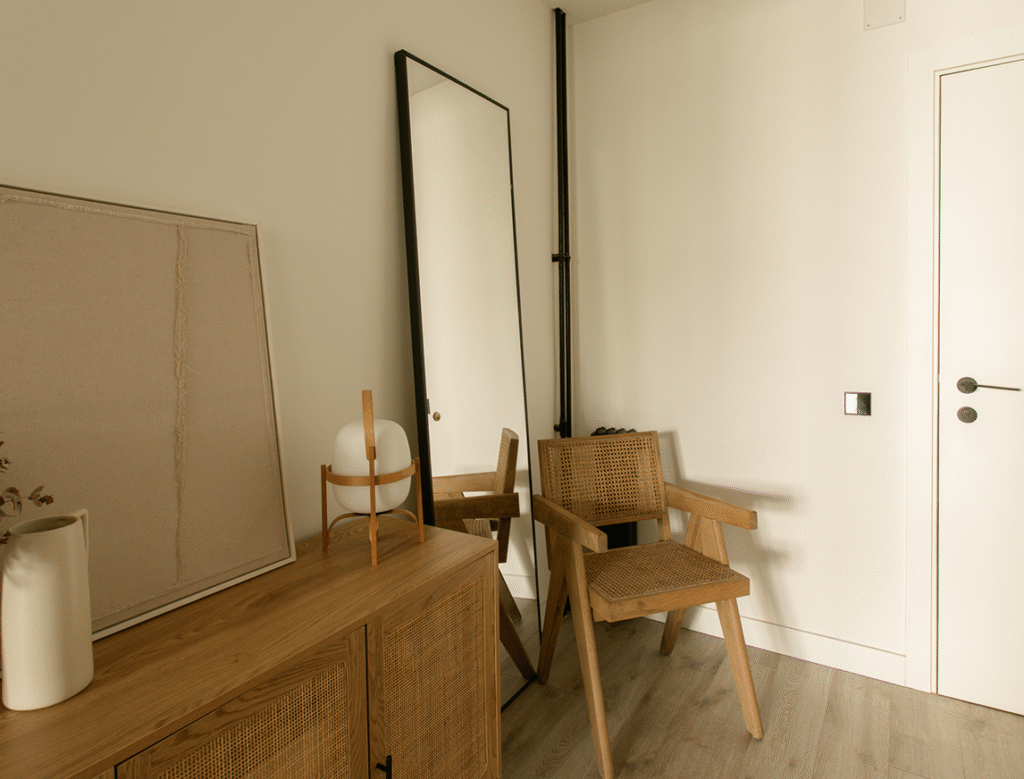
The rest of the interior was designed around a neutral palette—woods and soft tones—and textures and finishes inspired by nature, creating a warm atmosphere that connects with our client’s personality. This neutral base is complemented by terracotta and khaki-green accents, while the chocolate-toned chair, originally conceived for outdoor use, joins the ensemble by adding contrast.