

| Project PS21 | Location Avenida de Burgos | Year 2023 |
| SQUARE METERS: 3.500 m2 | TYPOLOGY Office |
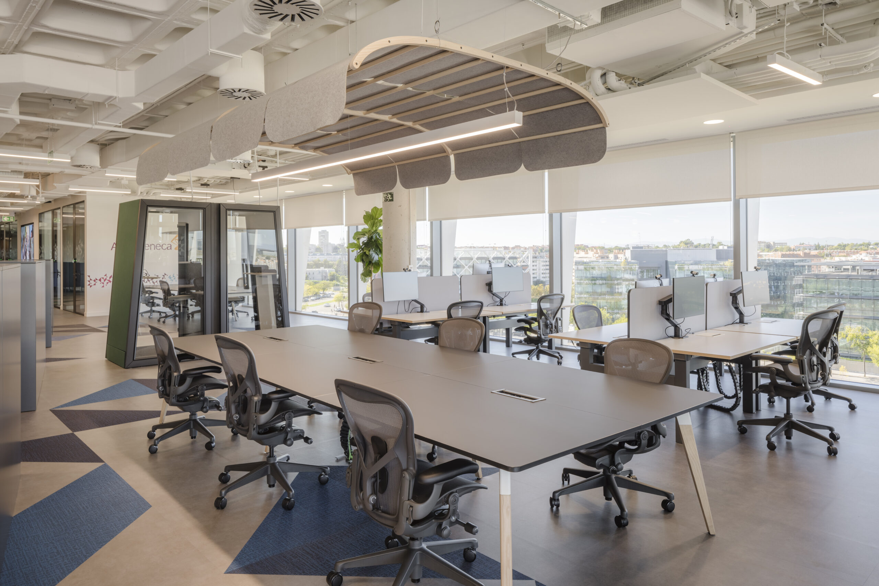
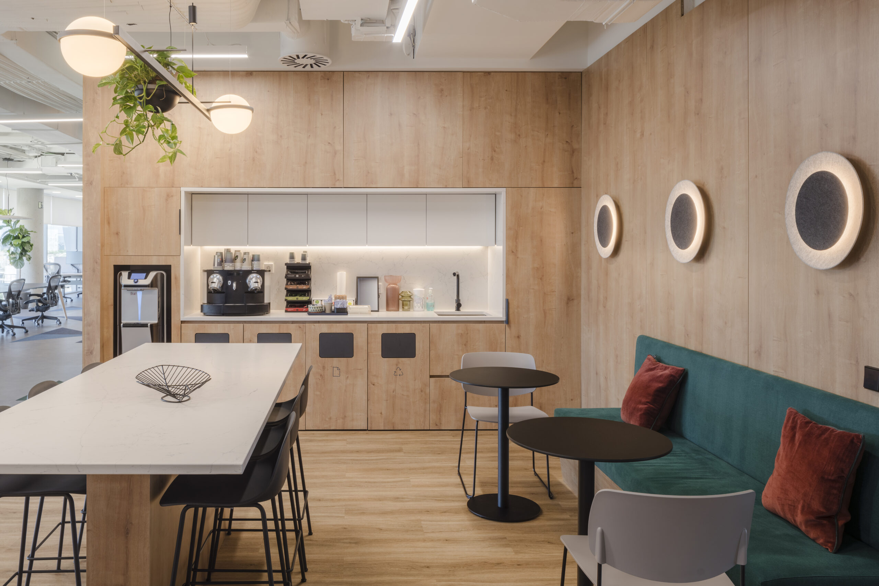
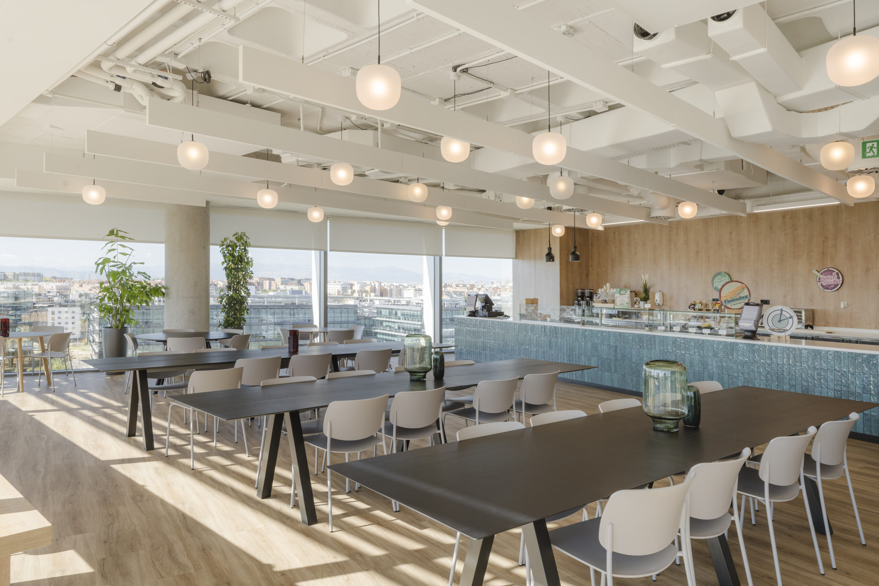
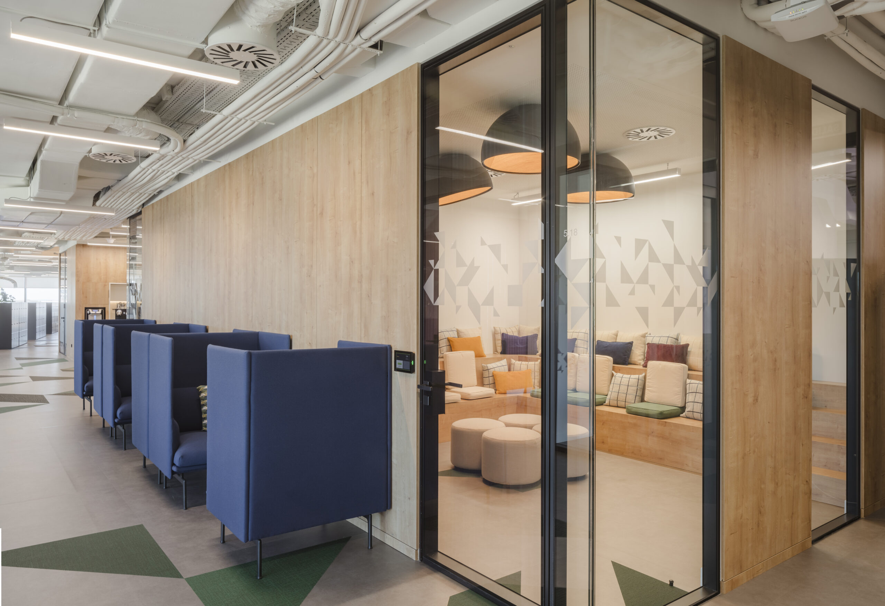
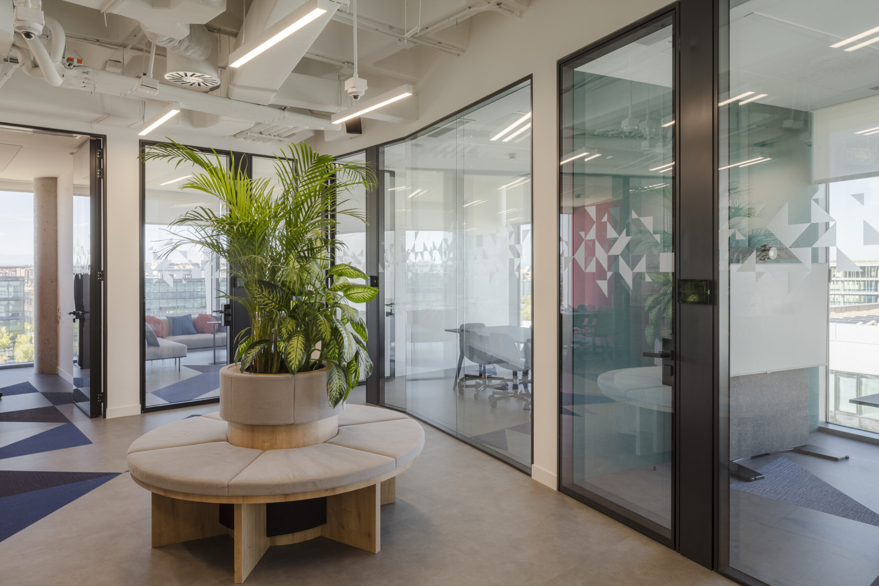
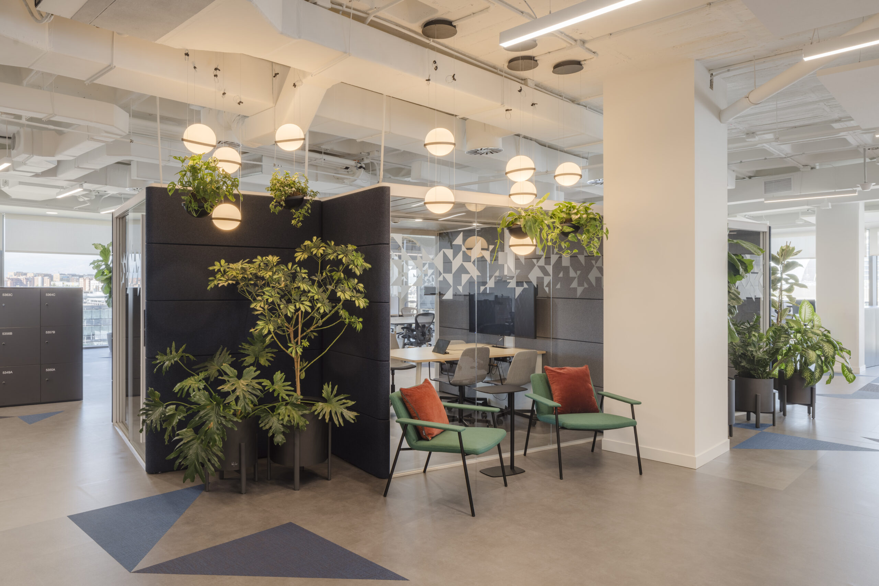
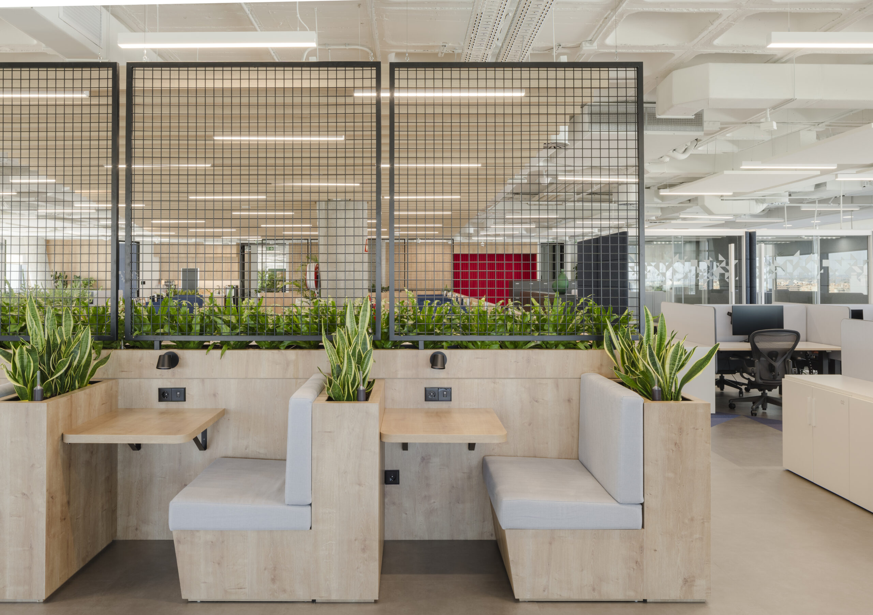
Our goal in designing these offices was to give them a cohesive identity while clearly defining the different work areas and, of course, ensuring acoustic comfort throughout. It was a project carried out in collaboration with CBRE.
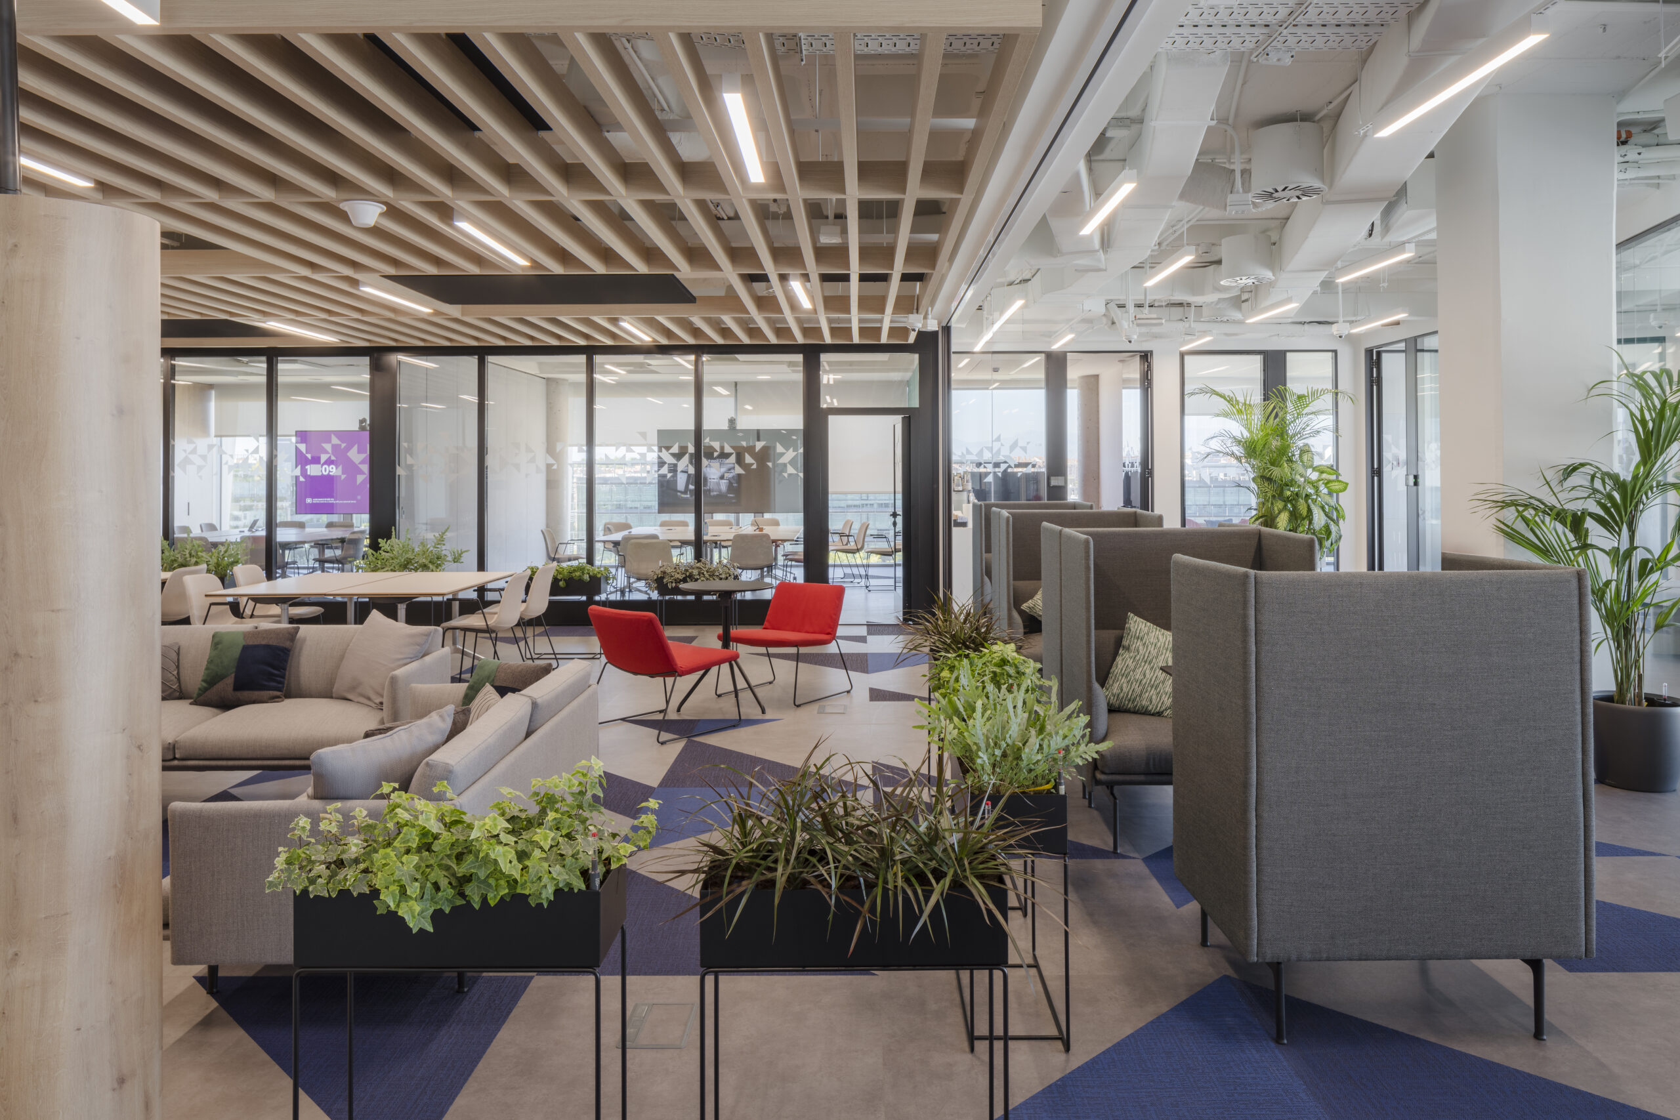
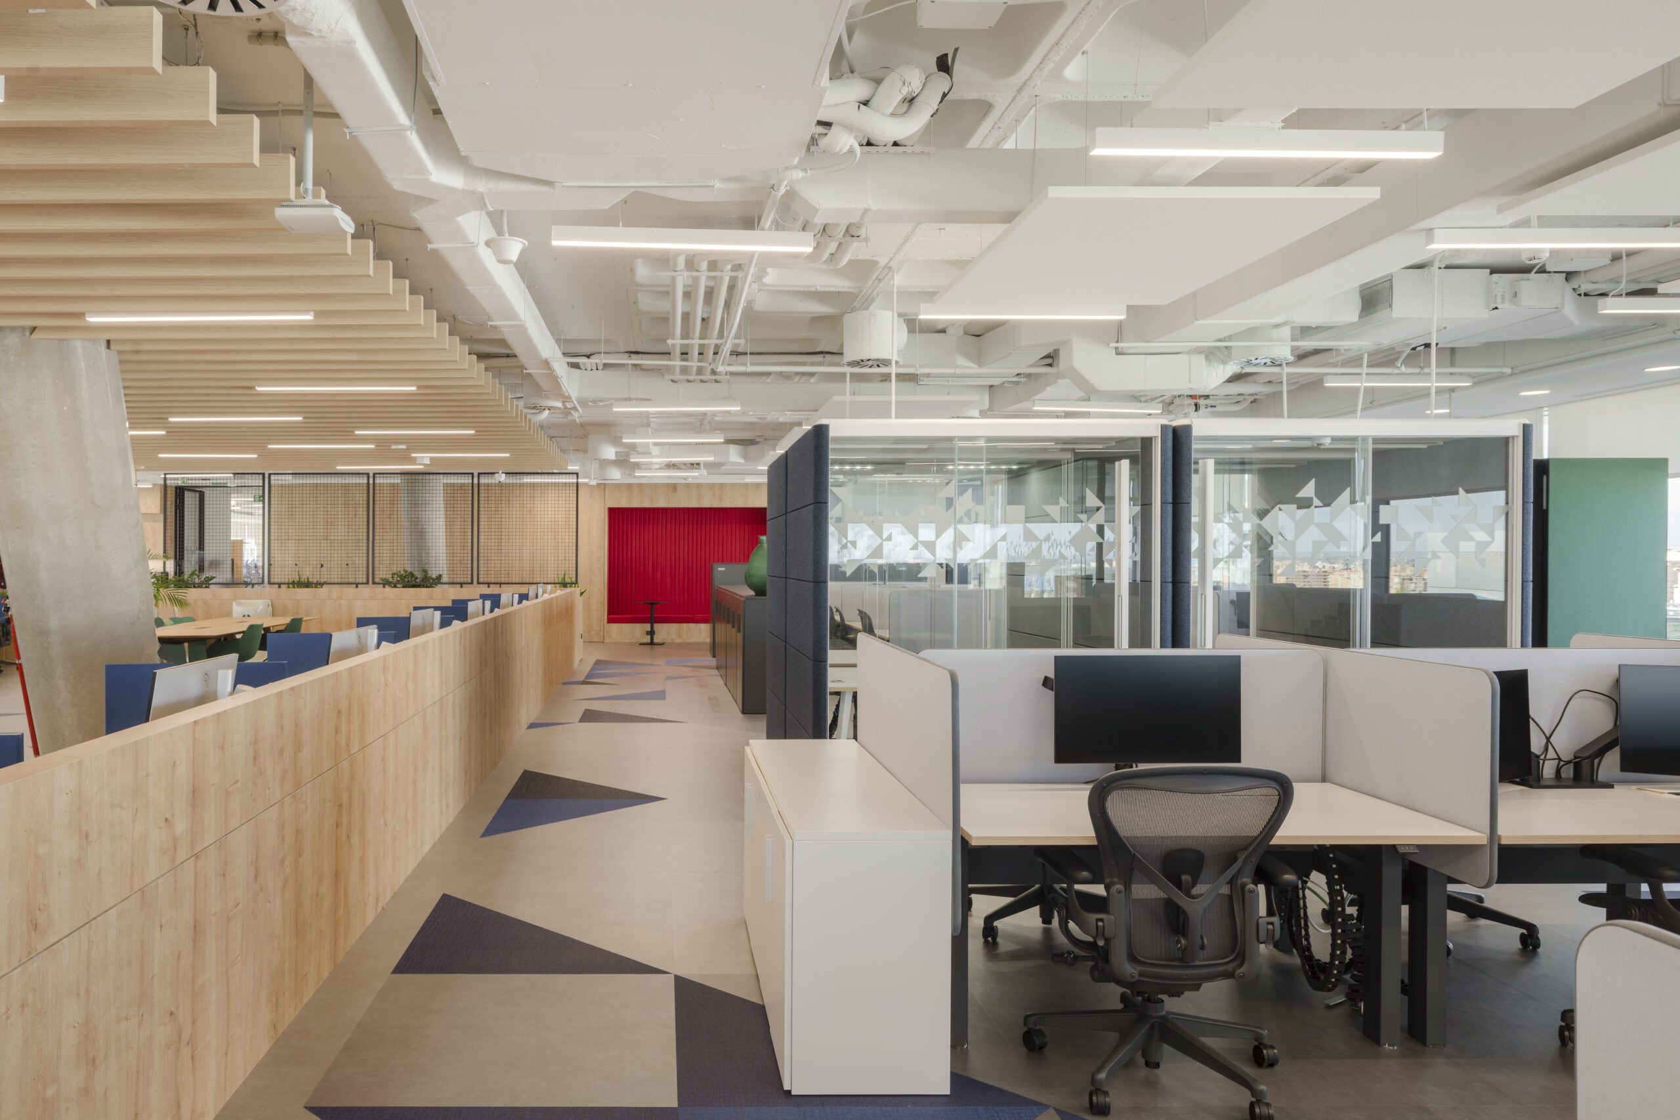
The cohesive identity is expressed through the geometric design in the corporate color and the concrete-effect flooring that run across and unify the entire space.
The work areas are differentiated through the use of geometric shapes in other colors and the application of various materials. For example, suspended wooden slat ceilings define special zones, such as the reception area or the multifunctional meeting space.
To ensure the required acoustic comfort in each area, we used acoustic wall coverings in the meeting rooms and suspended sound-absorbing panels attached to the slab in the open work areas.